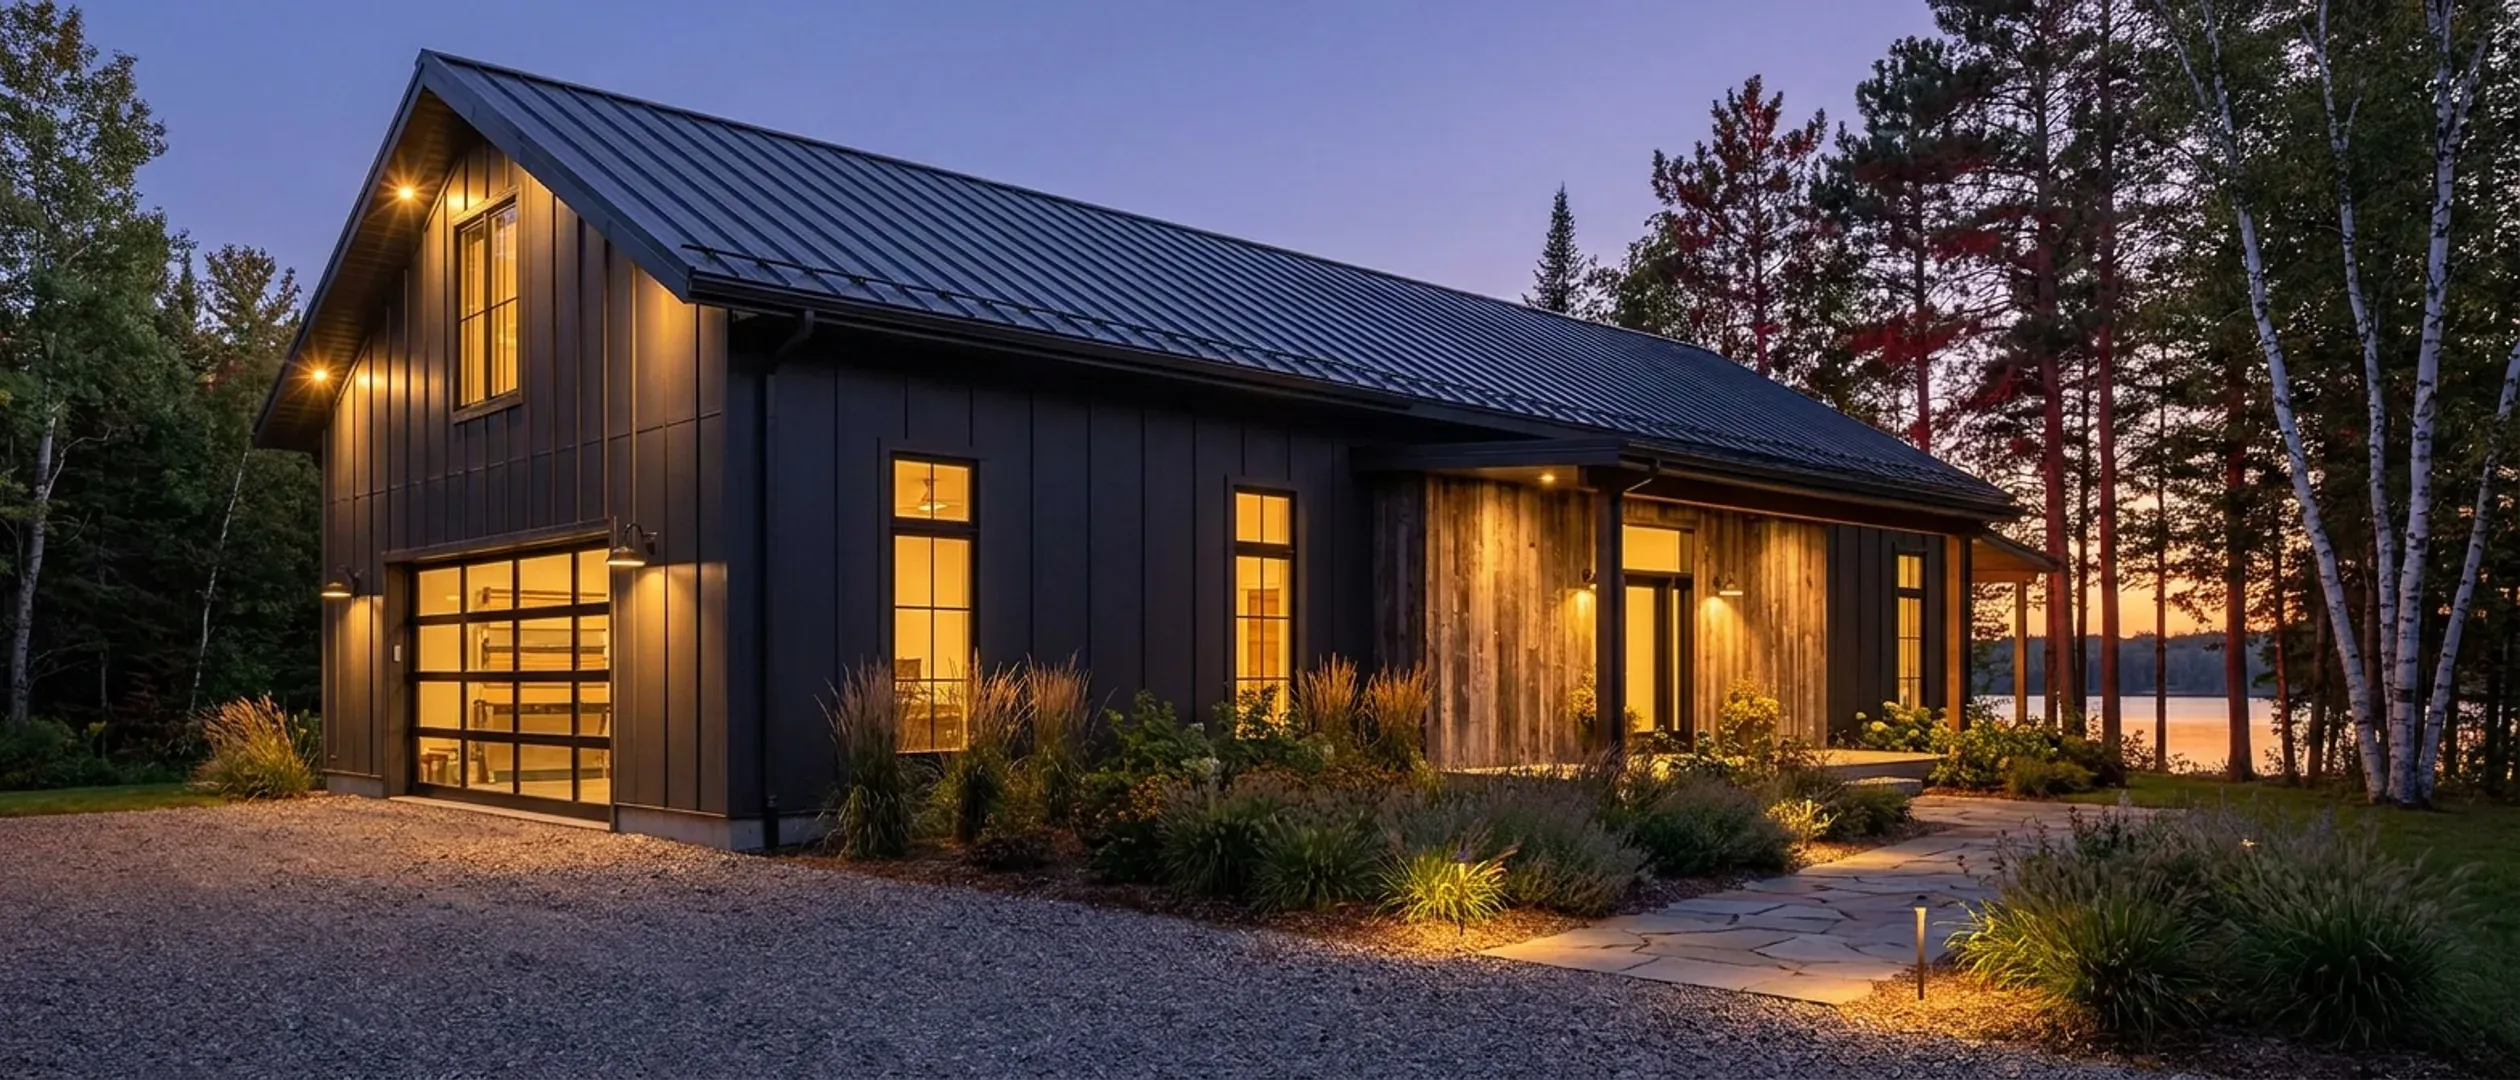
Barndominium Builders in Minnesota
We are Minnesota barndominium builders for barndominium kits, custom floor plans and turnkey builds on private land across Minnesota, from pole barn homes to steel and metal building homes with the shop and the house under one roof. Buy the kit, buy the shell, or hand us the whole project from bare land to keys, with one point of contact from the first drawing to the final walkthrough.
Barndominium kits in Minnesota, or a finished build
Three ways to buy, and most people know which fits once they have looked honestly at their time, their budget and who they have available to build.
Barndominium kits for sale
The frame, roof and wall package delivered to your land, for you or your own crew to put up. Plans are drawn to your parcel before anything is ordered.
Barndominium kits in MinnesotaA dried-in shell
We put up the frame and close the building in on your slab, then you finish the interior at your own pace with your own trades.
Shell kits and what they includeTurnkey, land to keys
One point of contact for the plans, the permits, the site work, the build and the finish, through to the final inspection and your keys.
Turnkey barndominium buildsPole barn homes, steel barndominiums and turnkey builds
Nine ways to get a barndominium out of your head and onto your land, from a kit you put up yourself to a finished pole barn or steel home we hand you the keys to, anywhere in Minnesota.
Barndominium Kits
Barndominium kits and shell kits for Minnesota land, sized to your county's state-set snow load and frost depth, with the drawings your permit needs.
Custom Plans
Custom barndominium plans drawn for Minnesota: your layout and shop, your county's snow load and frost depth, and a set ready for plan review.
Shouses
Shouses in Minnesota: a heated shop and a home under one roof, laid out for big doors, winter work and the separation a house needs from its shop.
Pole Barn Homes
Pole barn homes in Minnesota: pole barn house kits and plans sized to your county's snow load, with posts and footings set below the state frost depth.
Metal Building Homes
Metal building homes in Minnesota, insulated and air-sealed for a long winter, with condensation and radon handled before the walls close in.
Steel & Metal Building Construction
Red-iron steel frames for Minnesota barndominiums and shops: wide clear spans, roofs sized to your county's snow load, columns on frost-depth footings.
Turnkey Builds
Turnkey barndominium builds in Minnesota: land check, plans, permits, foundation, frame and finish under one agreement, from raw land to move-in.
Permits & Approvals
Barndominium permits in Minnesota: who enforces the building code on your parcel, and the zoning, septic and well approvals that apply everywhere.
Site Preparation
Barndominium site preparation in Minnesota: shoreland and septic checks first, then clearing, grading, the driveway and a pad for frost-depth footings.
Barndominium floor plans
Start from one of our barndominium floor plans and change it, or have a plan drawn from scratch around your land, your shop and the way you live. Small barndominium homes are some of the most requested: a compact footprint heats for less through a Minnesota winter and leaves more of the budget for the land work. Whatever the size, the plan is fitted to the parcel: where the septic and well can go, which way the lot drains, and what the local setbacks allow.
How much does it cost to build a barndominium in Minnesota?
We do not publish a price list, because on a Minnesota barndominium the land and the climate move the number more than the floor plan does: the driveway, the pad and a foundation below the frost line, how far power has to run, a well and a septic system, the insulation a steel or pole barn shell needs for the winter, and what the local permit office asks for. The cost guide sets out published third-party cost data, every figure with its source, and includes a calculator that works only from those cited ranges.
Know which of these you want? A plan drawn for your land is where it starts.
Land to keys, in four stages
In Minnesota, barndominium projects go wrong early, at zoning, shoreland, septic and site checks, long before anyone pours concrete. Here is the order we work in and why.
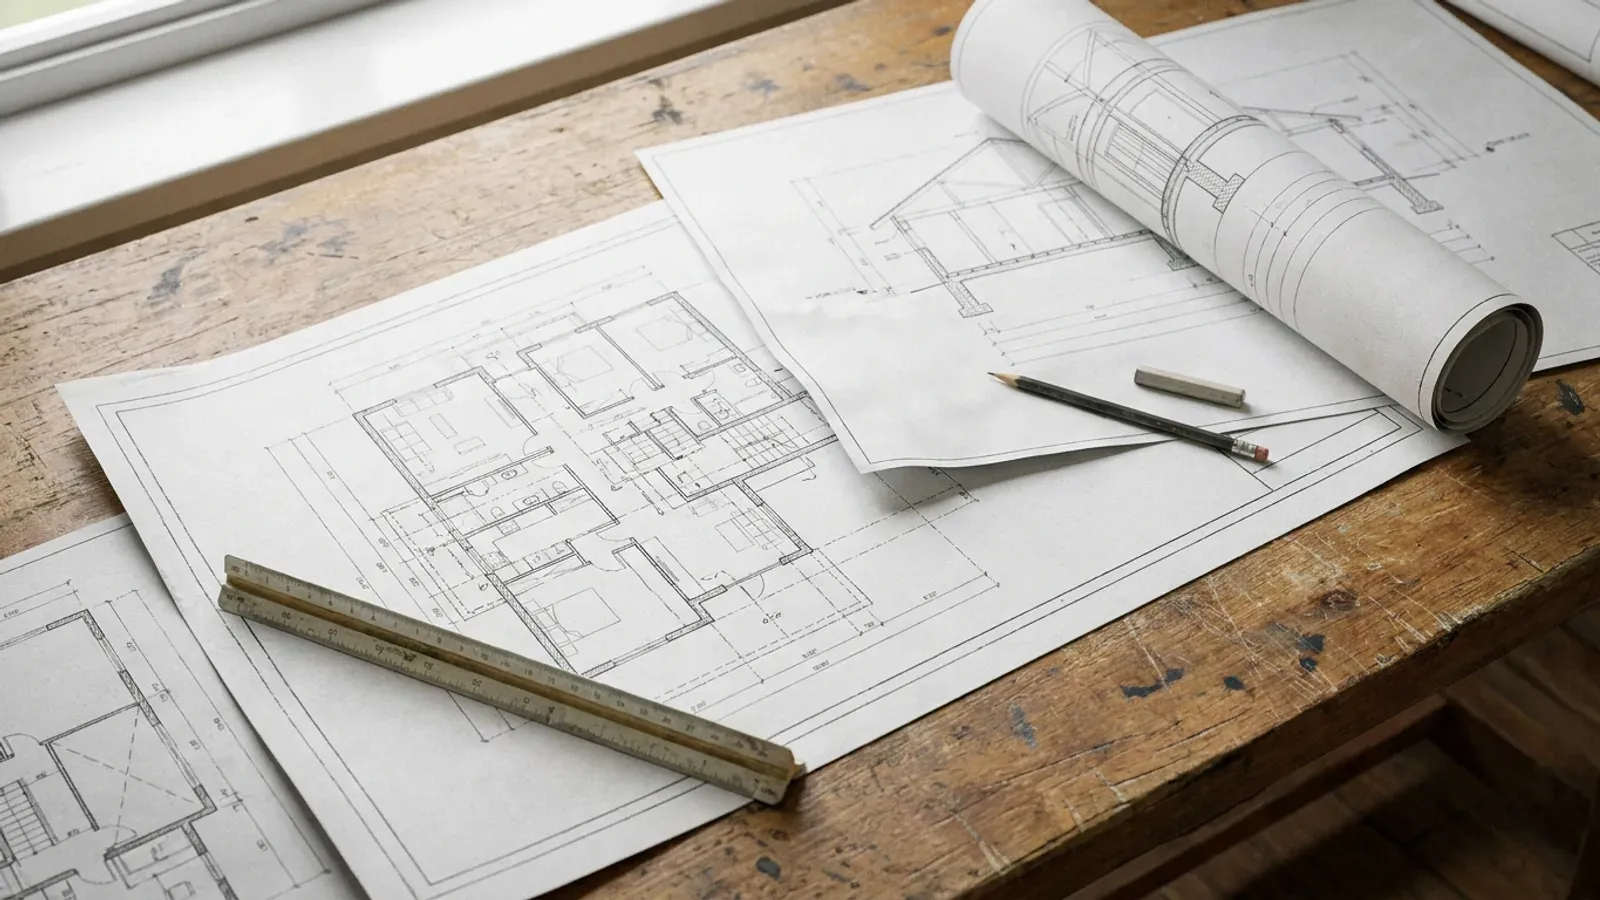
Start your plans
Start the survey. We take your program, the rooms, the shop bay, the garage doors, how you actually want to live in it, and start a floor plan drawn for your land rather than pulled off a shelf, whether you bring a sketch, a saved layout or a blank sheet. This is where most of the useful decisions get made.
That is how a build runs. Step one is a plan drawn for your land, and that starts with the survey.
Building a barndominium in Minnesota
Four things shape a Minnesota build before anyone pours concrete: the winter, the water, which office (if any) inspects the build, and where in the state the land is.
Built for the winter
Minnesota sets two key numbers by county. Unless a soils engineer determines otherwise, footings go at least five feet deep in Zone I counties and three and a half feet in Zone II (Minn. R. 1303.1600), and the ground snow load is 60 pounds per square foot in the counties the rule lists and 50 everywhere else (Minn. R. 1303.1700). Steel conducts heat, so a metal or post-frame shell also needs continuous insulation and a vapor strategy that keeps condensation off the frame.
Pole barn homesLakes and rivers
Lake and river lots are some of the most wanted land in Minnesota, and the most regulated. Land within 1,000 feet of a lake or 300 feet of a river is shoreland (Minn. R. 6120.2500), and the county or city shoreland ordinance sets how far back the house must sit, according to the class the DNR gives the lake. We find out before anything is drawn.
Site preparationWho inspects the build
The Minnesota State Building Code applies statewide, but a city, township or county enforces it only where it has adopted the code (Minn. Stat. 326B.121). In parts of rural Minnesota no local office enforces it, and the code still applies there. We check your parcel in the Department of Labor and Industry jurisdiction directory, and build to the code either way.
How we handle permittingMetro lot or rural acreage
Minneapolis, St. Paul and the inner suburbs are mostly built out, and city lots rarely have room for a shop bay. The acreage is in the outer parts of the metro counties, in Wright, Sherburne, Isanti and Chisago counties, and across farm and lake country further out, where a barndominium with a shop makes the most sense.
Areas we serveBarndominium builders across Minnesota
Looking for barndominium builders near you? We build in seven regions of Minnesota, from the Twin Cities metro and the outer-metro counties to Rochester, Mankato, St. Cloud, Duluth and the Red River valley. Minneapolis, St. Paul and the inner suburbs are mostly built out, so most of our metro-area work is on acreage in the outer parts of the metro counties and in Wright, Sherburne, Isanti and Chisago counties. Zoning, building permits and septic approvals sit with different offices from one township, city or county to the next, so every project starts with the parcel.
The cities themselves are mostly built out; acreage sits at the edges of the metro counties.
Commuting distance to the Twin Cities with room for a shop and a few acres.
Lake country and farmland, from the Stearns County fields to the Brainerd lakes.
Bluff country along the Mississippi and the farm towns around Rochester.
Open prairie farmland along the Minnesota River valley and the southern border.
The North Shore, the Iron Range and heavily wooded rural land.
The Red River valley, the Bemidji lakes and the Otter Tail and Kandiyohi lake country.
Building in Minnesota: common questions
17 questions we get asked most often about building in Minnesota. If yours is not on the list, ask it directly.
Do you build barndominiums across Minnesota?
Do you build on land I already own?
Do you sell barndominium kits in Minnesota, or only full builds?
What is included in a barndominium kit, and what does it leave out?
What is the difference between a barndominium, a pole barn home and a metal building home?
How much does it cost to build a barndominium in Minnesota?
Is a barndominium cheaper to build than a traditional house?
Do I need a building permit for a barndominium in Minnesota?
Can I build a barndominium on a lake lot in Minnesota?
Who approves the septic system and the well?
Do you build small barndominiums?
Can you build a shop house, with living space and a shop under one roof?
Can a barndominium be built through a Minnesota winter?
Can I finance a barndominium like a normal house?
Do I need an architect to draw barndominium plans in Minnesota?
Who handles plumbing, electrical and HVAC?
How do I get started?
Got land in Minnesota? Tell us about it.
Start the survey with your parcel and we will come back with what the zoning allows on it, which offices have to approve the build, and what drives the cost, then a written quote before anything is ordered. No charge for that conversation.