Barndominium Kits in Minnesota
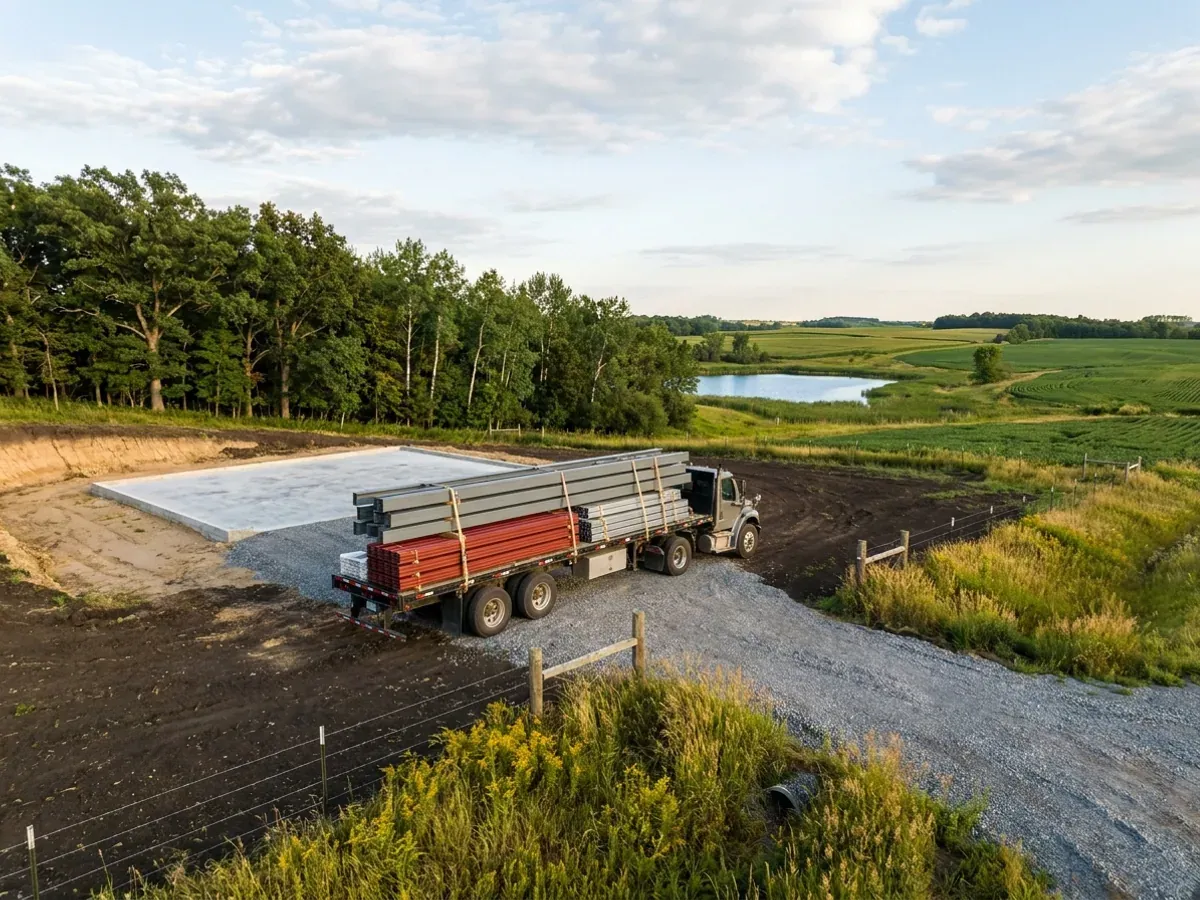
Our barndominium kits in Minnesota are the structural shell of the house: the frame, secondary framing, roof and wall panels, trim, fasteners and the drawing set, delivered to your land. Some sellers call it a shell kit, a barndo kit or a metal building kit. What decides whether a kit is right is the site, not the catalogue. Minnesota sets the ground snow load and the frost footing depth by county, so every kit we quote is sized to the figures for the county your land is in.
Barndominium Kits for Sale in Minnesota
When people search for a barndominium kit for sale in Minnesota, they are usually comparing packages that look alike in a brochure and behave very differently in January. A kit sold for a mild climate can have roof purlins, frame spacing and connections that were never meant to carry a Minnesota roof. The state removes the guesswork: Minnesota Rules part 1303.1700 sets the ground snow load at 60 pounds per square foot in 29 northern counties, including St. Louis, Itasca, Crow Wing, Beltrami and Otter Tail, and at 50 pounds per square foot everywhere else. Every kit we supply is quoted against the figure for your county, not a national default.
The foundation is the other half of a Minnesota kit. Minnesota Rules part 1303.1600 sets the minimum footing depth for frost at five feet in the Zone I counties across the north and west, and three and a half feet in the rest of the state, unless an engineer competent in soil mechanics determines otherwise for the site. The anchor bolt layout and column reactions that come with the kit are drawn for the foundation your county needs. We are not listing finished barndominiums for sale; we supply the kit, the drawings and the build that turns it into a house.
Shell Kits vs Turnkey Packages
A shell kit stops at the weather-tight skin: frame, roof, walls and trim. Everything that makes it a house, from the slab and the passive radon system Minnesota requires in new homes to insulation, interior framing and finishes, is either yours to organise or ours to build. Some owners buy the shell, stand it with an erection crew they know, and finish the inside over a winter. Minnesota law lets an owner build a home they will live in, or keep as a rental, without a residential contractor licence, as long as it is not being built to sell.
A turnkey package is the same kit carried through to a finished house under one agreement, with licensed trade contractors handling plumbing, electrical and HVAC. The kit price is only one line in either budget. Foundation, site work, septic, well, insulation and interior finish cost the same whichever way you buy the shell, which is why our cost guide treats the kit as a share of the finished cost rather than the headline.
Prefab and Modular: How a Kit Differs
A prefab barndominium and a modular barndominium are often advertised as if they were kits. They are not the same product, and Minnesota regulates them differently. A kit is cut and fabricated off site, then assembled on a permanent foundation on your land and inspected there like any other new house. A modular home is built in a factory in finished sections with most of its plumbing, electrical and mechanical systems already closed up inside the walls; the Department of Labor and Industry governs those under Minnesota Rules chapter 1361, and each section must carry an Industrialized Building Commission seal and a code compliance data plate. A manufactured home is a third product again, built to federal HUD standards.
What we supply is the kit or shell, with its drawings, and the build that finishes it. We do not sell modular or manufactured homes. If one of those is the better fit for your land or your timeline, we will say so plainly rather than stretch a kit to cover it.
Barndominium Kits: how the work runs
Four stages, in this order. The sequence matters more than it looks: finding out who enforces the building code on your land, where the septic system and well can go, and getting footings in before the ground freezes is what keeps a Minnesota build on schedule.
Size, layout and the shop split
We start from footprint, eave height, door and window openings, and how much of the building is living space versus shop. That split drives the frame more than square footage does: a wide overhead door in a gable wall, a tall eave for a tractor or a boat, and a lofted living wing each change the members. Settling it first means the kit is quoted once, not three times.
Your county's snow load and frost depth
The kit is sized to the ground snow load Minnesota sets for your county and the foundation is drawn to the frost footing depth for your county's zone. Roof steps, lean-tos and porches get their own drift loads, because snow piles against a taller wall. We confirm the figures and any local requirements with whoever issues the building permit for your address before the kit is priced.
Fabrication and delivery
The frame is fabricated and delivered on a date you confirm, timed for when the foundation has cured and the site can take a loaded truck. In Minnesota that usually means planning around frost: spring load restrictions on local roads, a firm staging pad, and a drive that will carry a trailer when the ground thaws.
Erection and inspection
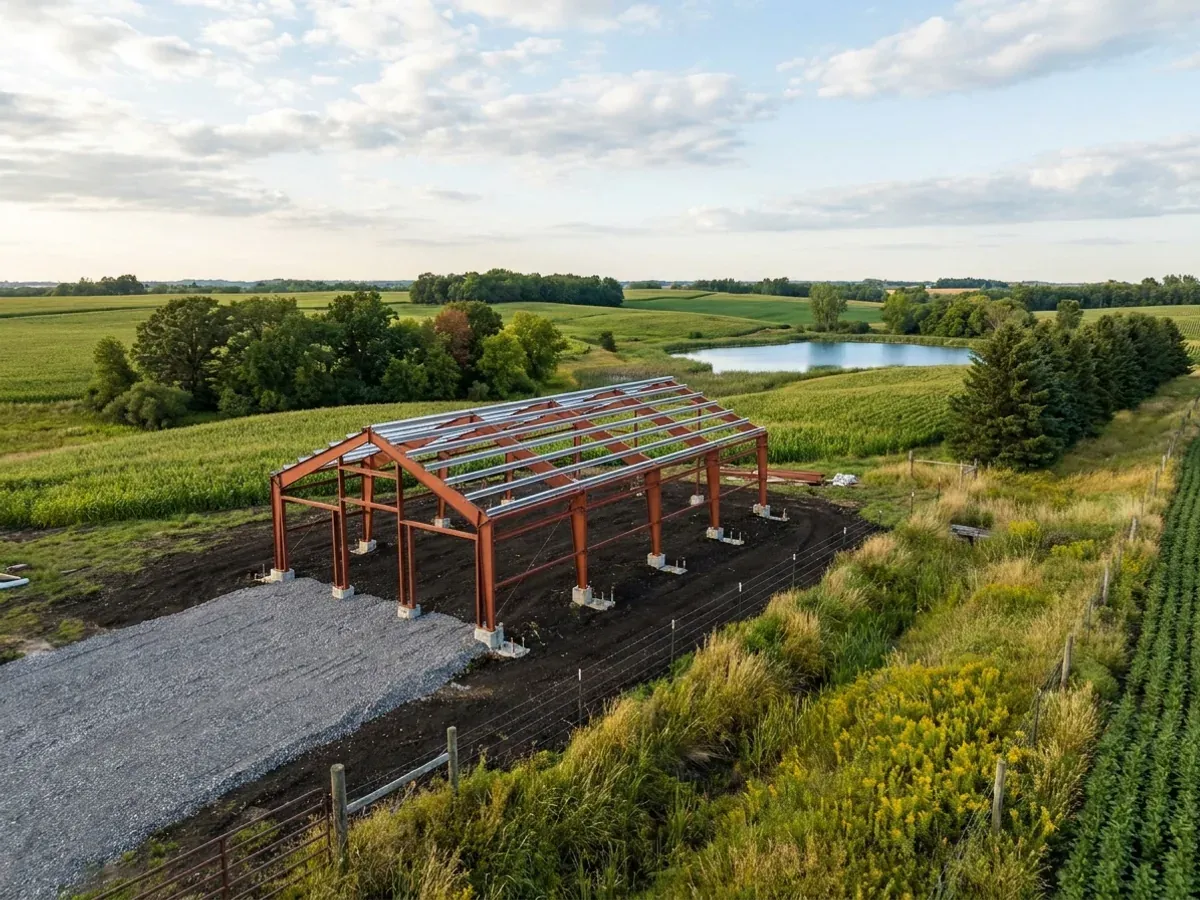
You get erection drawings and the anchor bolt layout. Whoever stands the frame, our crew or one you hire, works from the same drawings. Where the State Building Code is enforced, the building official inspects footings, framing and insulation before the next stage covers them up.
The same kit is not the same kit in Duluth and in Mankato
Minnesota sets a heavier ground snow load across the northern counties than in the south, and a deeper frost footing across the north and west. NOAA describes winters that are cold in the south and frigid in the north, with snowfall near 90 inches along the shore of Lake Superior. A kit sized for a southern county can be undersized a few hours north, so we price every kit for the county it will stand in.
Where we deliver barndominium kits
In Minnesota the line that matters is often invisible on a map: whether the city, township or county your land sits in has adopted the State Building Code. Where one has, that office issues the building permit and inspects; where none has, the code still applies but nobody checks it. Zoning can be township or county, a shoreland ordinance governs land near lakes and rivers, and septic systems are permitted under a county, city or township ordinance. The snow load and frost depth the state sets change by county too, heavier and deeper across much of the north than in the south.
Barndominium builders across Minnesota.
Every city and county in Minnesota has its own answer on permits, zoning and septic. The service area pages set out what each one publishes.
What actually decides the price
Square footage is the number everyone leads with, and it is rarely the one that moves a barndominium budget. These four do.
-
Your county's ground snow load
Snow load sizes the roof purlins, rafters or trusses and the frame itself. A kit for one of the 60-pound northern counties carries more steel or lumber than the same footprint in a 50-pound county, and roof steps, lean-tos and porches add drift loads on top.
-
Clear span and eave height
A column-free shop floor wide enough for equipment, a trailer or a boat needs deeper rafters than a narrow building with interior posts. Taller eaves add wall area, girts and bracing. Both are worth paying for when the shop is the point of the building.
-
Openings and door count
Every large overhead door or wide window opening needs framing around it, and a big shop door in a gable end changes the end-wall design. Door count and size move a kit price more than most people expect.
-
What the package includes
Shell-only kits, kits with insulation and liner panels, and kits with doors, windows and interior framing are priced very differently. Compare kit quotes line by line, not by the headline number, and check whether the drawing set is included.
Barndominium Kits in Minnesota: common questions
8 questions we get asked most often about building in Minnesota. If yours is not on the list, ask it directly.
What is included in a barndominium kit?
What snow load is a barndominium kit in Minnesota designed for?
How deep does the foundation for a kit need to be in Minnesota?
Is a barndominium kit the same as a modular home?
Do you sell finished barndominiums?
Do I need a building permit for a kit barndominium in Minnesota?
Can I put up the kit myself?
Is a kit cheaper than a builder-delivered barndominium?
Sources
- Minn. R. 1303.1700, ground snow load — Minnesota Office of the Revisor of Statutes
- Minn. R. 1303.1600, footing depth for frost protection — Minnesota Office of the Revisor of Statutes
- Minn. R. 1303.2400, passive radon control: purpose and scope — Minnesota Office of the Revisor of Statutes
- Industrialized and modular buildings — Minnesota Department of Labor and Industry
- Overview of the Minnesota State Building Code — Minnesota Department of Labor and Industry
- State Building Code Jurisdiction Directory (Local Code Lookup) — Minnesota Department of Labor and Industry
- Minn. Stat. § 326B.805, residential contractor licensing and exemptions — Minnesota Office of the Revisor of Statutes
- State Climate Summaries 2022: Minnesota — NOAA National Centers for Environmental Information
Keep reading
The pages that answer the next question this one raises.
Pole Barn Homes
Pole barn house kits: the other common kit route, and how it compares with a steel frame.
Read itCost to Build a Barndominium in Minnesota
What the shell is as a share of the finished cost, so a kit price is read correctly.
Read itSmall Barndominium Floor Plans
Compact layouts that suit a smaller kit and a tighter budget.
Read itReady to put barndominium kits against a real plan? Start there and the rest follows.
Tell us about the land
Tell us where the parcel is and what you want on it, and we will come back with who enforces the building code there, what the land needs before it can be built on, and a realistic budget range. Starting the survey costs nothing.