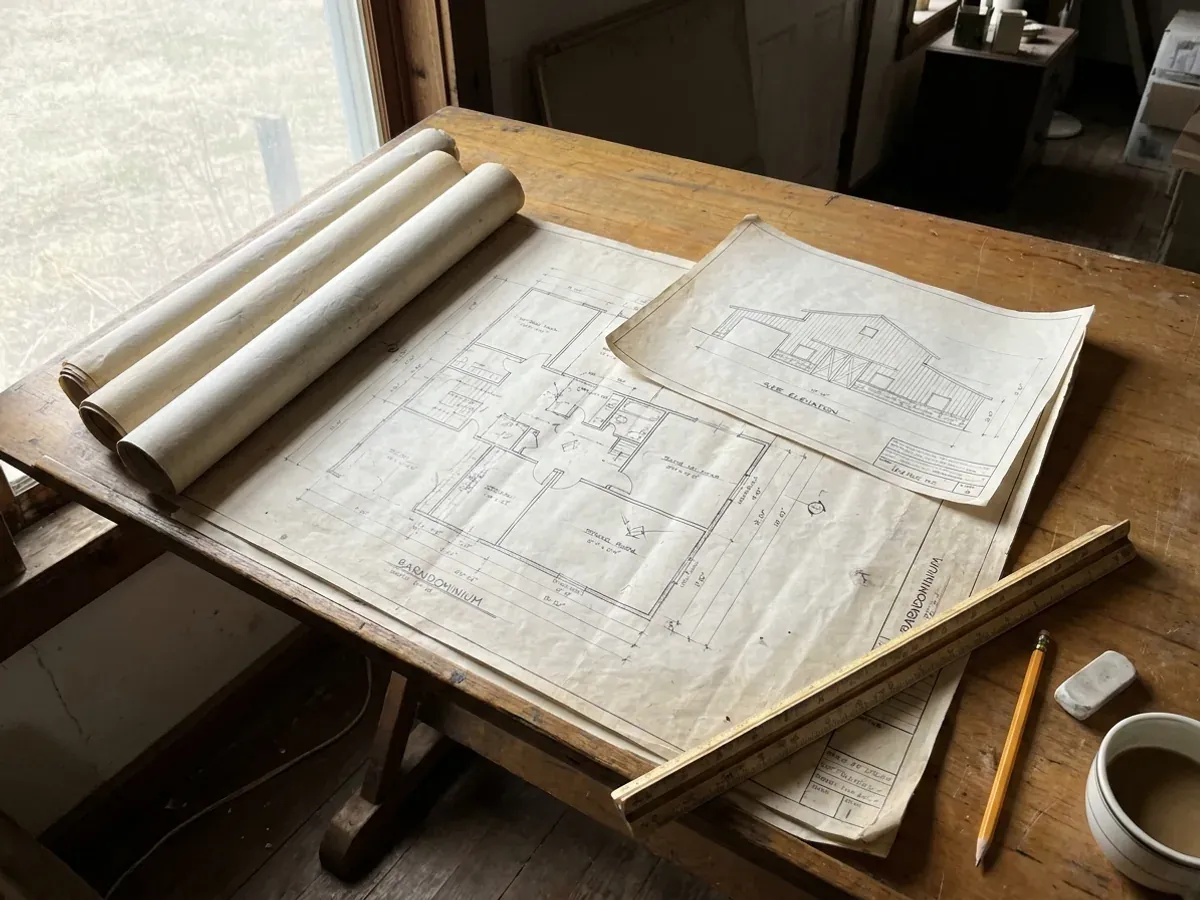
Custom Barndominium Plans in Minnesota
We draw custom barndominium plans for Minnesota land, from a first sketch of the living space and shop to the full set a building department reviews. Minnesota law allows plans for a single-family dwelling and its barns and garages to be drawn by someone who is not a licensed architect, and the frame manufacturer's engineer designs and stamps the structural frame. What we add is a plan that fits the way you will live and work in the building, and that already answers the questions a Minnesota plan reviewer will ask.
Drawing a Barndominium Plan for a Minnesota Winter
A plan that works in a brochure can fail a Minnesota plan review on details that never show in the rendering. The foundation has to reach the frost footing depth for your county's zone, five feet across the northern and western counties and three and a half feet in the rest of the state unless a soils engineer determines otherwise. The roof has to carry the ground snow load the state sets for your county, 60 or 50 pounds per square foot, plus drift where a porch or lean-to meets a taller wall. And a new home needs the passive radon control system Minnesota requires under a slab or basement floor.
The envelope is the other half. Minnesota's residential energy code is built on the 2012 International Energy Conservation Code as amended by the state, and a steel or pole barn shell has to show its energy details: where the insulation goes, how the air barrier runs past the framing, and how warm indoor air is kept off the cold steel. We draw those details into the set instead of leaving them for the framing crew to improvise.
Where the State Building Code is enforced, the city, township or county reviews the plans against the 2020 Minnesota Residential Code before issuing a permit. Where it is not, nobody reviews them, and we still draw to the code: it is the standard that applies statewide, and lenders, insurers and future buyers ask the same questions a plan reviewer would.
Custom Plans: how the work runs
Four stages, in this order. The sequence matters more than it looks: finding out who enforces the building code on your land, where the septic system and well can go, and getting footings in before the ground freezes is what keeps a Minnesota build on schedule.
How you will use the building
We start with how you live and work: bedrooms, the kitchen and great room, the shop or garage, storage, equipment and vehicles. Door sizes and ceiling heights for the shop are settled early because they drive the frame.
Fit the plan to the land
Setbacks, shoreland rules if there is water nearby, where the septic system and its backup area can go, the well location, and the frost depth and snow load for your county all shape the footprint. We check them before the plan is fixed, not after.
The drawing set
Floor plans, elevations, sections, foundation and the envelope details, drawn to the Minnesota Residential Code. The frame manufacturer's engineer designs and stamps the frame to the loads on the drawings.
Plan review and revisions
Where your city, township or county enforces the code, the set goes in for plan review. If the reviewer asks for changes, we revise the drawings and resubmit so the permit is not held up.
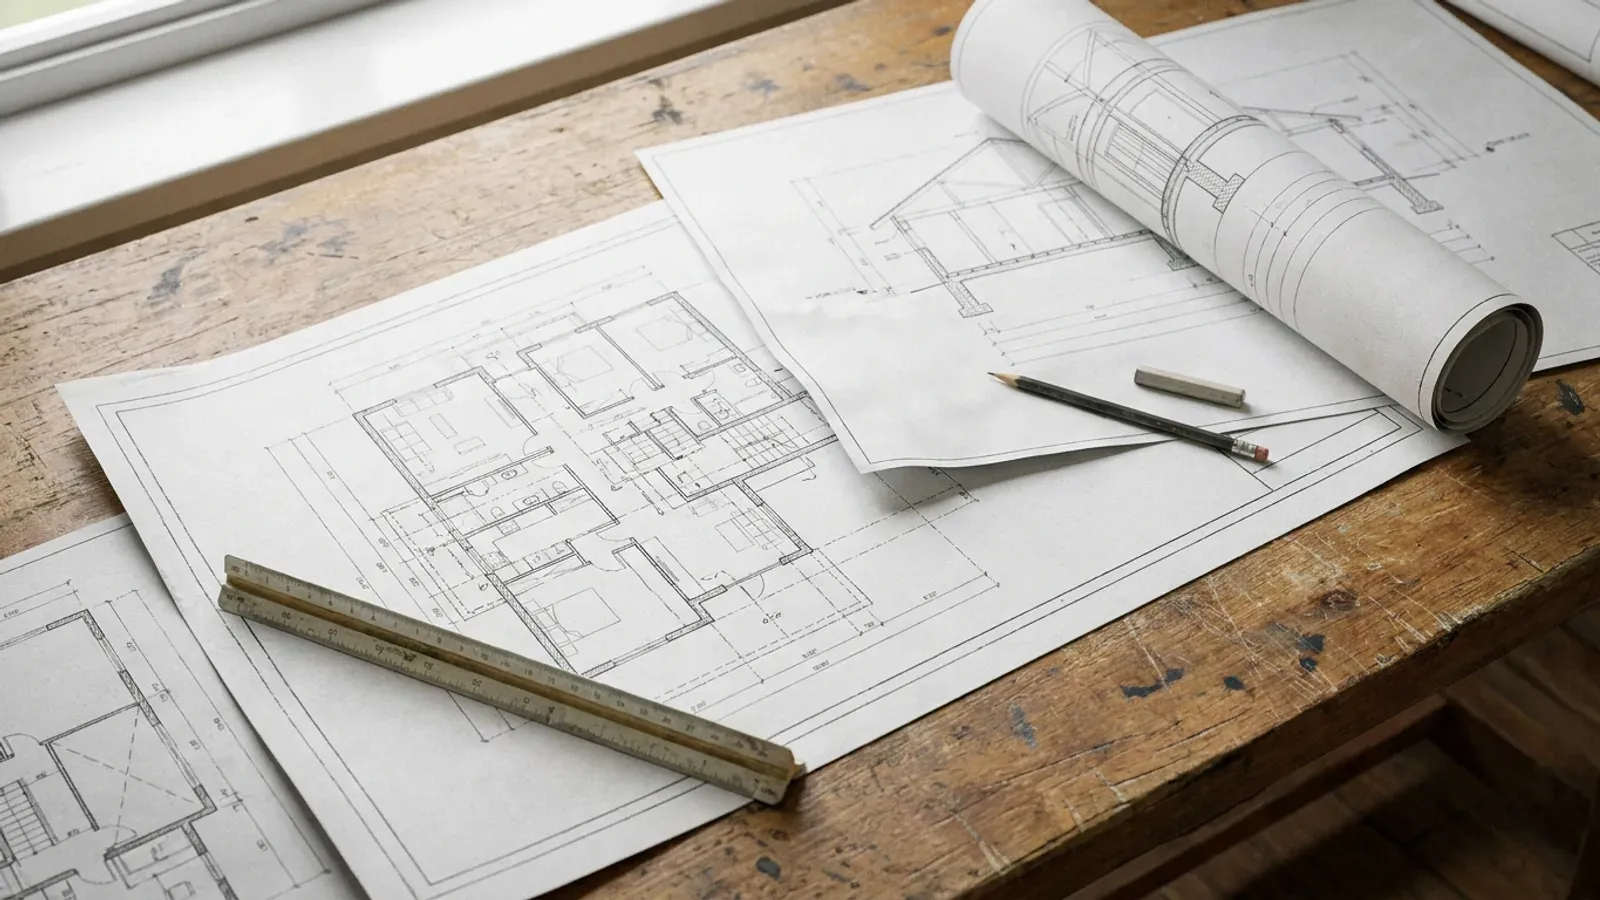
A barndominium plan has to know which county it is going to
Minnesota's building rules give different figures for different counties: a deeper frost footing and a heavier ground snow load across much of the north than in the south. A plan drawn for one can be wrong for the other, even if the floor plan looks identical. We draw every set for the county its land is in.
Where we deliver custom plans
In Minnesota the line that matters is often invisible on a map: whether the city, township or county your land sits in has adopted the State Building Code. Where one has, that office issues the building permit and inspects; where none has, the code still applies but nobody checks it. Zoning can be township or county, a shoreland ordinance governs land near lakes and rivers, and septic systems are permitted under a county, city or township ordinance. The snow load and frost depth the state sets change by county too, heavier and deeper across much of the north than in the south.
Barndominium builders across Minnesota.
Every city and county in Minnesota has its own answer on permits, zoning and septic. The service area pages set out what each one publishes.
What actually decides the price
Square footage is the number everyone leads with, and it is rarely the one that moves a barndominium budget. These four do.
-
Starting point
Adapting one of our floor plans is quicker than drawing from a blank sheet. A fully custom layout, an unusual roof or a split-level on a sloping site takes more drawing and more revision rounds.
-
Roof complexity
Every roof step, dormer, lean-to or porch creates a place where snow drifts and a load the frame has to carry. A simple gable roof is the least expensive to draw and to build in Minnesota snow.
-
Basement or slab
A full basement below a barndominium adds living space below the frost line but adds foundation drawings, egress and drainage details. A slab on grade with a frost-protected edge is simpler to draw.
-
Review requirements where you build
Jurisdictions that enforce the code can ask for different levels of detail on energy, structural and site drawings. Revision rounds after plan review take time and add cost.
Custom Plans in Minnesota: common questions
8 questions we get asked most often about building in Minnesota. If yours is not on the list, ask it directly.
Do I need an architect to draw barndominium plans in Minnesota?
What building code do barndominium plans follow in Minnesota?
How is snow load handled in a Minnesota barndominium plan?
Can a barndominium have a basement in Minnesota?
Do the plans include the radon system?
Can you draw plans from a floor plan I found online?
What if my township does not enforce the building code?
How long does it take to draw a barndominium plan?
Sources
- Minn. Stat. § 326.03, exceptions for dwellings and farm buildings — Minnesota Office of the Revisor of Statutes
- Makeup of the Minnesota State Building Code — Minnesota Department of Labor and Industry
- Overview of the Minnesota State Building Code — Minnesota Department of Labor and Industry
- Minn. R. 1303.1600, footing depth for frost protection — Minnesota Office of the Revisor of Statutes
- Minn. R. 1303.1700, ground snow load — Minnesota Office of the Revisor of Statutes
- Minn. R. 1303.2400, passive radon control: purpose and scope — Minnesota Office of the Revisor of Statutes
- Minn. R. 1303.2402, requirements for passive radon control systems — Minnesota Office of the Revisor of Statutes
- Minn. R. 1309.0010, adoption of the International Residential Code — Minnesota Office of the Revisor of Statutes
- Minn. R. 1322.0010, residential energy code adoption — Minnesota Office of the Revisor of Statutes
Keep reading
The pages that answer the next question this one raises.
Floor Plans
Starting points by footprint and by feature, before anything is drawn from scratch.
Read itAre Barndominiums Legal in Minnesota?
The State Building Code, where it is enforced, and what local zoning decides.
Read itPermits & Approvals
Who reviews the plan set, and the approvals that come before the building permit.
Read itReady to put custom plans against a real plan? Start there and the rest follows.
Tell us about the land
Tell us where the parcel is and what you want on it, and we will come back with who enforces the building code there, what the land needs before it can be built on, and a realistic budget range. Starting the survey costs nothing.