Steel & Metal Building Construction in Minnesota
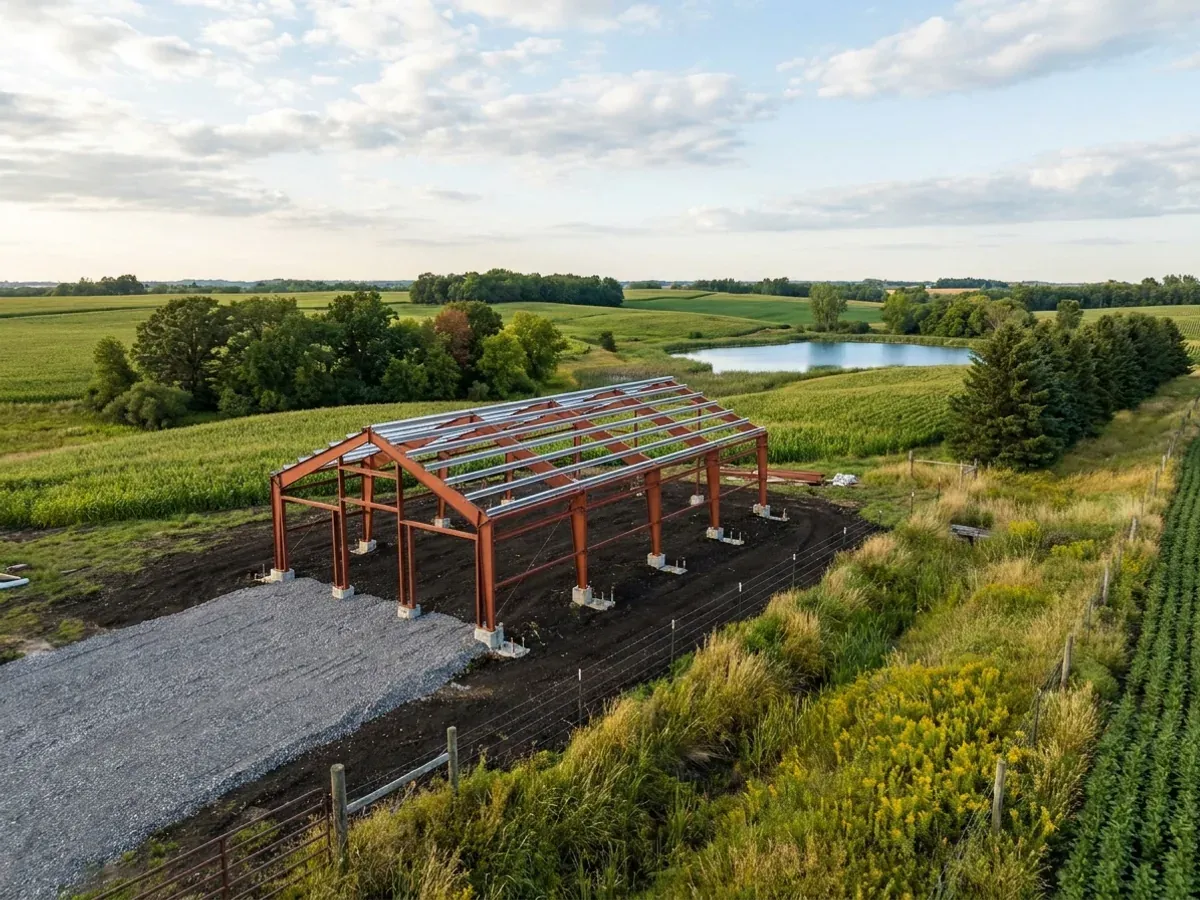
Steel construction is the rigid red-iron frame under many barndominiums: tapered steel columns and rafters bolted into frames that span wide spaces without interior posts. It is the frame to choose when the shop needs a clear floor for equipment or a tall eave for big doors. In Minnesota the frame is designed by the manufacturer's engineer to the snow load the state sets for your county, and its columns bear on footings taken to the frost depth for your county's zone.
Steel Frames Under Minnesota Snow
A steel frame carries its roof on a few heavy frames instead of many light trusses, which is what gives it the clear span. It also means every frame has to be right for the load. Minnesota sets the ground snow load by county, 60 pounds per square foot in 29 northern counties, from Kittson and Roseau across to Cook and down to Pine and Morrison, and 50 in the rest. The roof snow load, drift at any roof step, and the unbalanced load when wind strips snow off one side are all worked out from that figure on the frame drawings.
The columns carry that load to the ground at a handful of points, so the footings under them matter. Minnesota Rules part 1303.1600 sets the minimum frost footing depth at five feet in the Zone I counties and three and a half feet in the rest of the state, unless an engineer competent in soil mechanics determines otherwise for the site. We build the piers or grade beams for the columns to that depth, with anchor bolts set to the manufacturer's layout.
The same steel frame serves a barndominium, a detached shop or a farm building. The difference is what it becomes. A dwelling on a steel frame is a house under the State Building Code, with the envelope, radon and fire-separation work that comes with it; a steel building that stays a shop or storage building follows different rules, and a genuine agricultural building is outside the code altogether.
Steel & Metal Building Construction: how the work runs
Four stages, in this order. The sequence matters more than it looks: finding out who enforces the building code on your land, where the septic system and well can go, and getting footings in before the ground freezes is what keeps a Minnesota build on schedule.
Span, eave and bay spacing
Clear span, eave height and the spacing between frames come out of what the building has to hold and the doors it needs. Those three numbers, with your county's snow load, set the size of every frame.
Frame design and drawings
The manufacturer's engineer designs and stamps the frame to the loads for your site: your county's ground snow load, drift at roof steps and wind. The drawing set includes the anchor bolt plan and the column reactions the foundation has to carry.
Foundation to the frost line
Column piers or grade beams go down to the frost footing depth for your county's zone, with anchor bolts set by template. In winter, concrete is protected from freezing while it cures, or the pour waits.
Erection and envelope
The frames are lifted and bolted, then the purlins, girts, bracing and panels go on. On a home, the insulation and air barrier are detailed at every girt and purlin so the steel does not become a line of cold spots.
Steel is how you get a shop floor with no posts in it
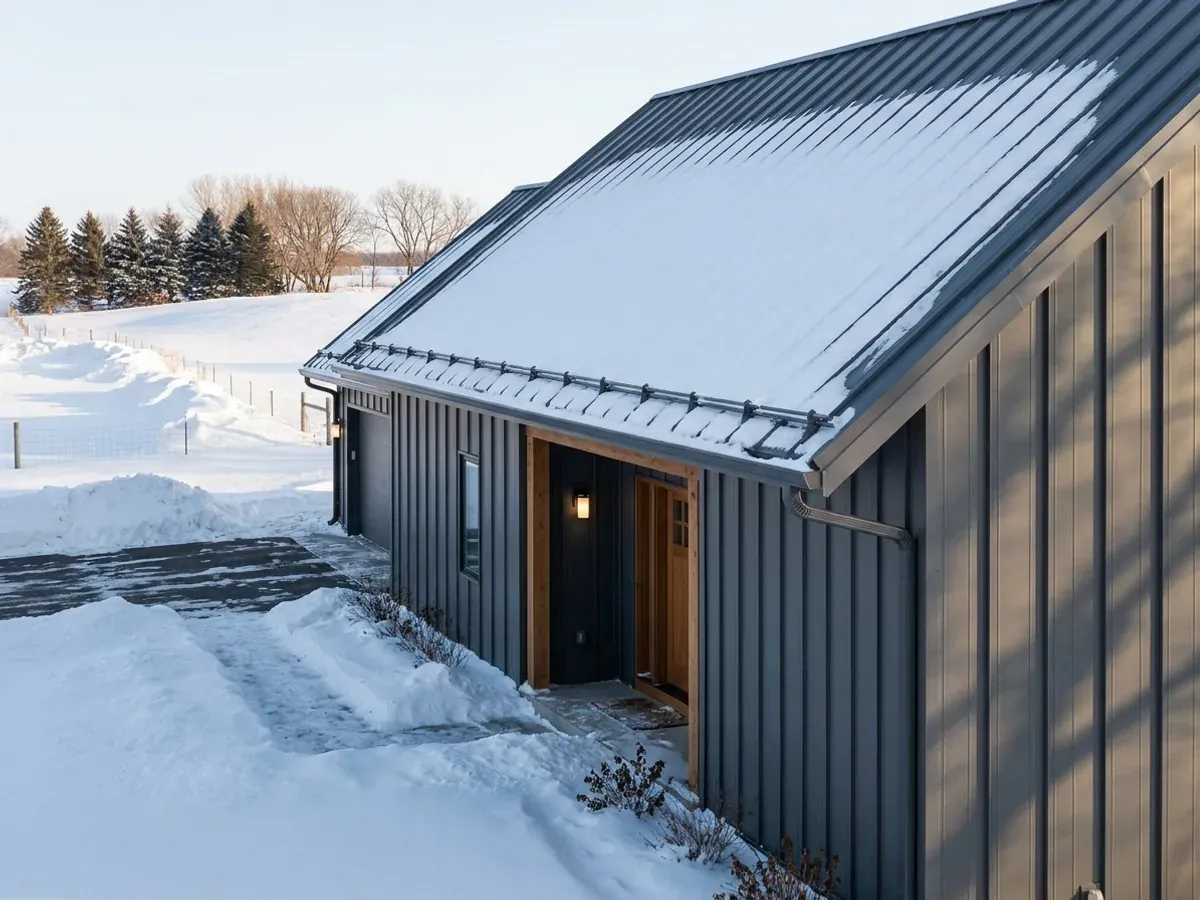
A red-iron frame puts the whole roof load on a few rigid frames, which leaves the floor between them open for a combine, a boat or a row of vehicles. In Minnesota those frames are designed for the snow load your county carries, which is heavier across the north than in the south, and they stand on footings below the state frost depth.
Where we deliver steel & metal building construction
In Minnesota the line that matters is often invisible on a map: whether the city, township or county your land sits in has adopted the State Building Code. Where one has, that office issues the building permit and inspects; where none has, the code still applies but nobody checks it. Zoning can be township or county, a shoreland ordinance governs land near lakes and rivers, and septic systems are permitted under a county, city or township ordinance. The snow load and frost depth the state sets change by county too, heavier and deeper across much of the north than in the south.
Barndominium builders across Minnesota.
Every city and county in Minnesota has its own answer on permits, zoning and septic. The service area pages set out what each one publishes.
What actually decides the price
Square footage is the number everyone leads with, and it is rarely the one that moves a barndominium budget. These four do.
-
Clear span
Wider clear spans need deeper, heavier rafters and columns. Adding interior columns where the floor plan allows can cut the steel weight significantly.
-
Your county's snow load
The 60-pound northern counties need more steel in every frame than the 50-pound south, and drift at roof steps, lean-tos and parapets adds more.
-
Eave height
Taller eaves for big doors or a mezzanine add column length, wall girts, panels and bracing. Worth it when the doors need the height.
-
Foundation and access
Column piers to the frost line, a slab, and a site that can take a crane and a loaded trailer. Soft ground, a long drive or a winter pour all add cost.
Steel & Metal Building Construction in Minnesota: common questions
8 questions we get asked most often about building in Minnesota. If yours is not on the list, ask it directly.
Is a steel frame better than a pole barn frame in Minnesota?
What snow load is a steel building designed for in Minnesota?
How deep are the footings for a steel frame in Minnesota?
Who designs the steel frame?
Can you build a steel shop without a house?
Is a steel building an agricultural building under Minnesota law?
Does a steel frame rust in Minnesota?
Can a steel frame go up in winter?
Sources
- Minn. R. 1303.1700, ground snow load — Minnesota Office of the Revisor of Statutes
- Minn. R. 1303.1600, footing depth for frost protection — Minnesota Office of the Revisor of Statutes
- Minn. Stat. § 326B.103, State Building Code definitions (agricultural building) — Minnesota Office of the Revisor of Statutes
- Minn. Stat. § 326B.121, State Building Code application and enforcement — Minnesota Office of the Revisor of Statutes
- Overview of the Minnesota State Building Code — Minnesota Department of Labor and Industry
Keep reading
The pages that answer the next question this one raises.
Pole Barn Homes
The wood post frame alternative, often less expensive for the shell on moderate spans.
Read itMetal Building Homes
Insulation, air sealing and condensation control that turn a steel shell into a house.
Read itBarndominium vs House Cost
Where a steel shell saves money against a conventional house, and where it does not.
Read itReady to put steel & metal building construction against a real plan? Start there and the rest follows.
Tell us about the land
Tell us where the parcel is and what you want on it, and we will come back with who enforces the building code there, what the land needs before it can be built on, and a realistic budget range. Starting the survey costs nothing.