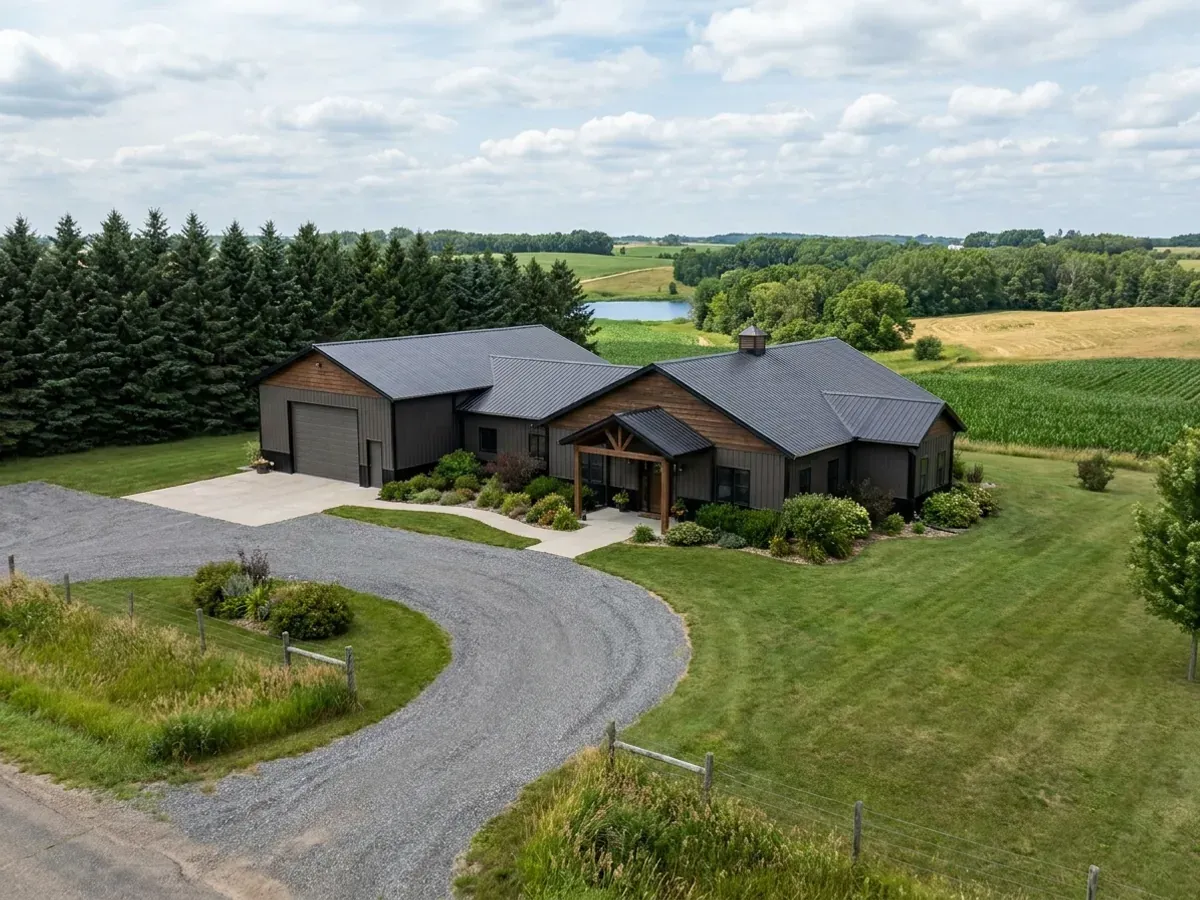
Turnkey Barndominium Builds in Minnesota
A turnkey barndominium build takes you from raw land to a finished home under one agreement. We check what your land allows, draw the plans, handle the permit application, build the foundation and frame, close in the envelope and finish the inside, with licensed trade contractors for plumbing, electrical and HVAC. In Minnesota the order of those steps matters as much as the steps themselves: frost, snow, septic and a patchwork of local code enforcement all reward getting the sequence right.
One Sequence From Raw Land to Move-In
The first question on a Minnesota build is who has jurisdiction. The State Building Code applies statewide, but it is enforced only where a city, township or county has adopted it, and the office that issues your permit may be any of the three. Zoning is local too, and near a lake or river the shoreland ordinance sets how close to the water the house can go. We find out who controls each of those for your parcel before anything is drawn, using the Department of Labor and Industry's jurisdiction lookup and the local offices themselves.
Septic and water come next, because they decide where the house fits on the lot. Septic systems are permitted under local ordinances that implement the state's rules, and the design and installation are done by businesses licensed for that work, not by us. A new well is drilled by a licensed well contractor after a well notification is filed with the Minnesota Department of Health, and you contract the well contractor directly. We plan the footprint, driveway and grading around both.
Then the build follows the seasons. Footings go to the frost depth for your county's zone, ideally before freeze-up; the frame and roof, sized to your county's snow load, can go up through the winter; and interior work carries on inside a heated shell. Where the code is enforced, each stage is inspected before the next covers it. Licensed trade contractors handle plumbing, electrical and HVAC throughout.
Turnkey Builds: how the work runs
Four stages, in this order. The sequence matters more than it looks: finding out who enforces the building code on your land, where the septic system and well can go, and getting footings in before the ground freezes is what keeps a Minnesota build on schedule.
Land, jurisdiction and budget
We check the zoning, who issues building permits for the parcel, any shoreland or floodplain rules, and where the septic system and well can go. Then we set a realistic budget and scope against what the land allows.
Plans and permits
We draw the plans to the Minnesota Residential Code with your county's frost depth and snow load, and handle the building permit application where the code is enforced. Septic and well approvals run alongside through the licensed professionals who do that work.
Site, foundation and frame
We clear and grade the site, build the driveway and pad, and pour footings to the frost line with the radon system under the slab. The frame and roof go up, then the envelope: insulation, air barrier and panels.
Finish, inspections and move-in
Interior framing, drywall, cabinets, flooring and trim. Licensed trade contractors complete plumbing, electrical and HVAC. Where the code is enforced, the final inspection comes before you move in.
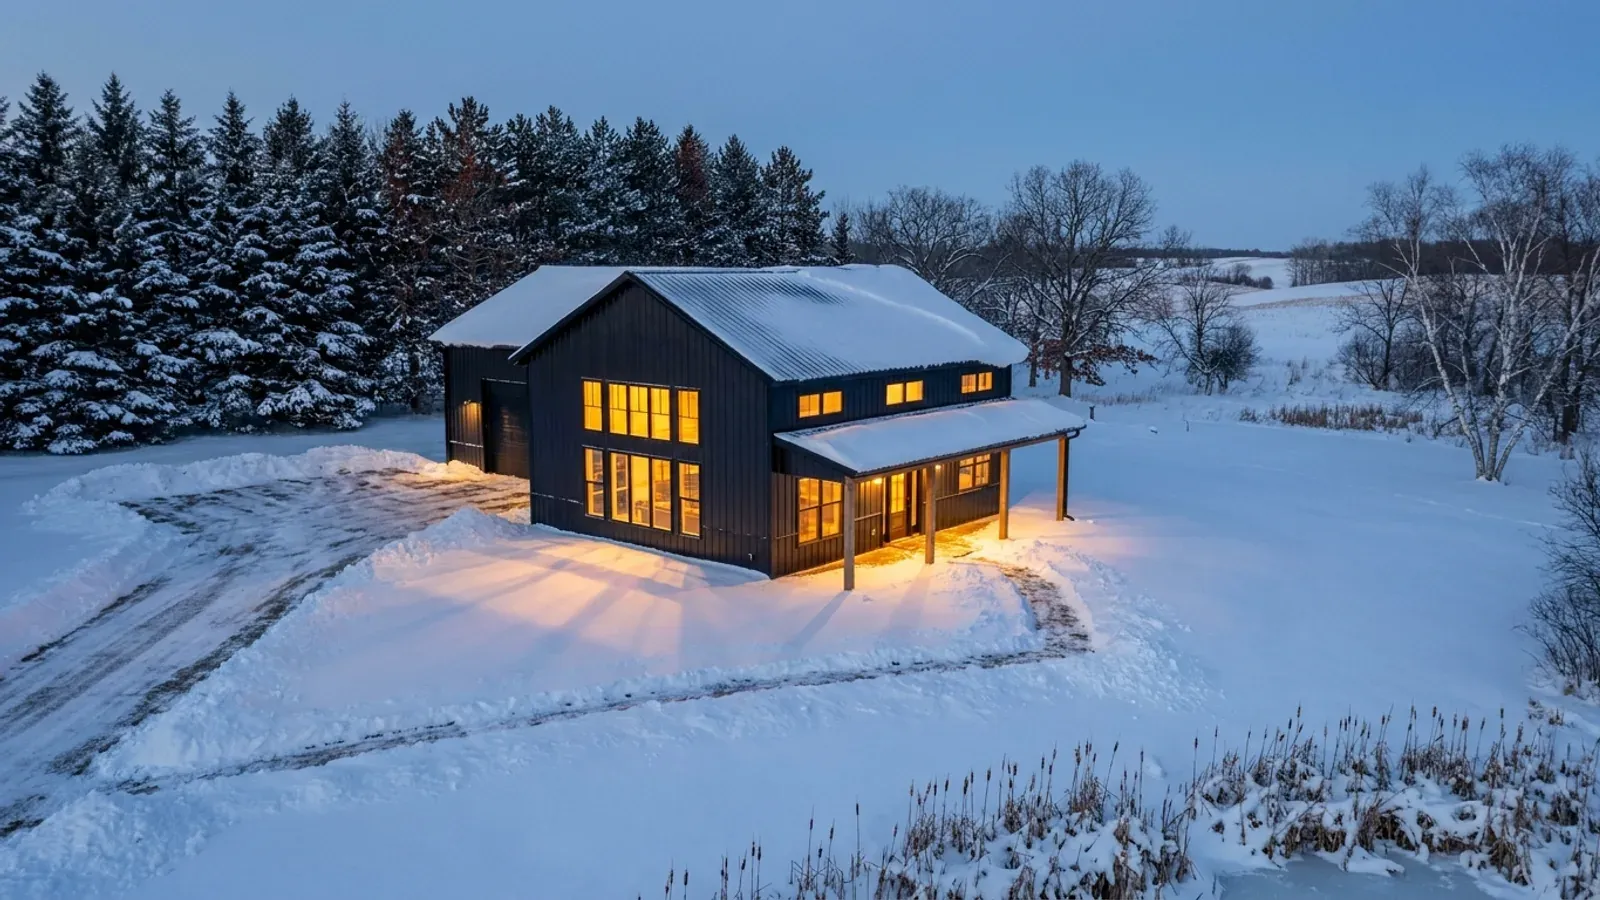
In Minnesota, the calendar is part of the plan
Frozen ground, spring road restrictions and a short concrete season shape every build here. A turnkey schedule puts footings in before freeze-up, the roof on before heavy snow and the interior work inside a heated shell through the winter. That is the main thing one agreement buys you: one schedule that works with the season instead of against it.
Where we deliver turnkey builds
In Minnesota the line that matters is often invisible on a map: whether the city, township or county your land sits in has adopted the State Building Code. Where one has, that office issues the building permit and inspects; where none has, the code still applies but nobody checks it. Zoning can be township or county, a shoreland ordinance governs land near lakes and rivers, and septic systems are permitted under a county, city or township ordinance. The snow load and frost depth the state sets change by county too, heavier and deeper across much of the north than in the south.
Barndominium builders across Minnesota.
Every city and county in Minnesota has its own answer on permits, zoning and septic. The service area pages set out what each one publishes.
What actually decides the price
Square footage is the number everyone leads with, and it is rarely the one that moves a barndominium budget. These four do.
-
Site and access
Clearing, grading, a long driveway, soft soils or a sloping lot move the budget before any building goes up. So does distance from power.
-
Septic and well
The septic system type depends on the soil, and the well depth depends on the ground water. Both are priced by the licensed professionals who do them, and both vary widely from parcel to parcel.
-
Size and finish level
Square footage matters, but finish choices, cabinets, flooring, fixtures and a basement versus a slab move a turnkey price just as much.
-
Season and schedule
Winter concrete protection, snow removal on site and heating an unfinished shell add cost. A schedule that pours before freeze-up avoids most of it.
Turnkey Builds in Minnesota: common questions
8 questions we get asked most often about building in Minnesota. If yours is not on the list, ask it directly.
What does turnkey mean for a barndominium?
Do you handle the building permit?
Do you drill wells or install septic systems?
Can you build in a township that does not enforce the building code?
How long does a turnkey barndominium take in Minnesota?
Can you build a barndominium through the winter?
Can I do some of the work myself on a turnkey build?
Do you build turnkey barndominiums across Minnesota?
Sources
- Minn. Stat. § 326B.121, State Building Code application and enforcement — Minnesota Office of the Revisor of Statutes
- State Building Code Jurisdiction Directory (Local Code Lookup) — Minnesota Department of Labor and Industry
- Septic systems (subsurface sewage treatment systems) — Minnesota Pollution Control Agency
- Minn. R. 7082.0100, requirements for local SSTS ordinances — Minnesota Office of the Revisor of Statutes
- Minn. Stat. § 103I.205, well construction, notification and licence requirements — Minnesota Office of the Revisor of Statutes
- Shoreland Management Program — Minnesota Department of Natural Resources
- Minn. R. 1303.1600, footing depth for frost protection — Minnesota Office of the Revisor of Statutes
Keep reading
The pages that answer the next question this one raises.
Barndominium Build Timeline
Each stage from the land check to the final inspection, and what usually holds it up.
Read itSite Preparation
Shoreland, septic and well planning, then the clearing, grading and pad.
Read itBarndominium Financing in Minnesota
Construction loans and what a lender needs to see before the build starts.
Read itReady to put turnkey builds against a real plan? Start there and the rest follows.
Tell us about the land
Tell us where the parcel is and what you want on it, and we will come back with who enforces the building code there, what the land needs before it can be built on, and a realistic budget range. Starting the survey costs nothing.