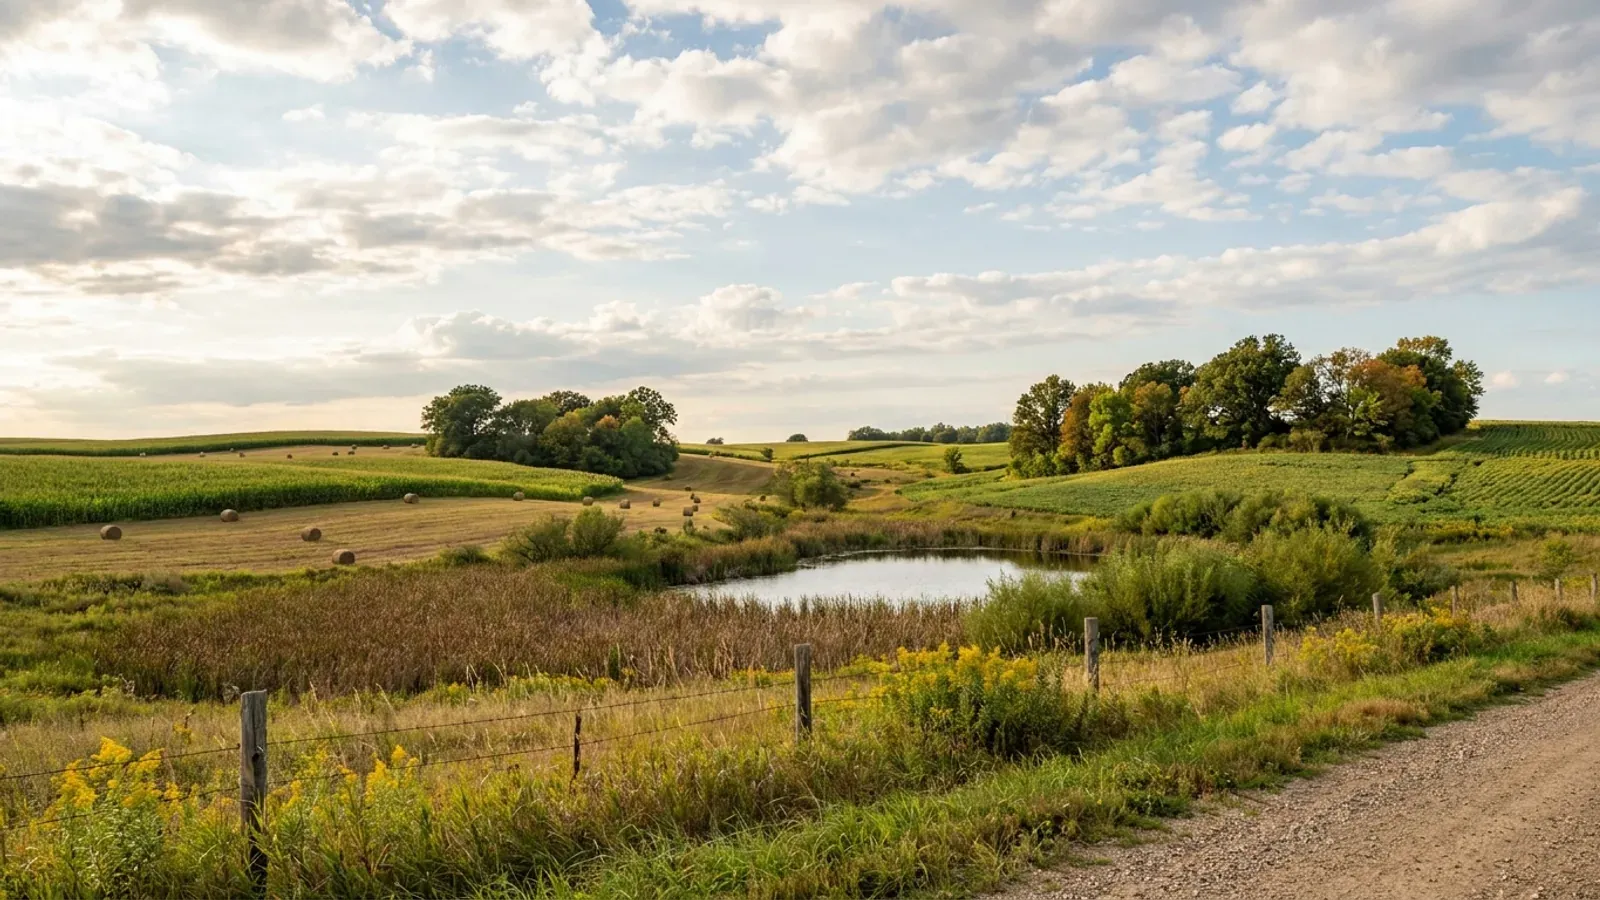
Barndominium Builders in Brooklyn Park, Minnesota
Barndominium builders near Brooklyn Park work in one of the largest suburbs in Hennepin County, and most of it is dense subdivision land: small lots, curving streets and very little open ground. That shapes what we can build here. The city rewrote its Land Usage Code in July 2024, and its R-2 district allows lots as small as 7,250 square feet while the R-1 estate district starts at 9,750, so a house-and-shop barndominium usually needs one of the larger older parcels or a lot in the Urban Reserve areas the code holds for future development. Along the Mississippi River, a corridor overlay adds its own review. What does fit on a typical Brooklyn Park lot is a barndominium-style home: steel or timber frame, open plan, attached garage, and a lot less land than a farm-style shop. We supply barndominium kits, draw custom plans that fit the lot table, and deliver turnkey builds with the site work and permit applications handled. Send us the address and we will check the district, the setbacks and the corridor map before any drawing starts.
Brooklyn Park at a glance
- Principal county
- Hennepin County
- Building permit
- City building official
- Land use
- City zoning
- Wastewater
- Public sewer
- Frost depth / snow load (state rule)
- 3-1/2 feet / 50 psf
Barndominium Kits & Floor Plans for Brooklyn Park
The parcel decides the budget more than the floor area does, so each option is priced against your land rather than a rate card.
Barndominium Kits
Barndominium kits and shell kits for Minnesota land, sized to your county's state-set snow load and frost depth, with the drawings your permit needs.
Custom Plans
Custom barndominium plans drawn for Minnesota: your layout and shop, your county's snow load and frost depth, and a set ready for plan review.
Barndominium Floor Plans
Stock plans by size and layout, each a starting point adjusted to your parcel.
Pole Barn Homes near Brooklyn Park
A pole barn home sets its frame on posts and trusses (the engineering term is post-frame), which often suits a simple, wide layout with a shop bay under the same roof. Whether it fits your parcel comes down to the zoning and the site, set out below.
Permits, Zoning & Septic in Brooklyn Park
Who issues the permit, who zones the land and who handles septic can change at a city limit or a county line. Here is who decides each part in Brooklyn Park, taken from the office or document that publishes it. Rules change, so check them again against your parcel before anything is drawn.
Building Inspection Division, City of Brooklyn Park
Brooklyn Park requires a building permit before a building is constructed, enlarged, altered, repaired, moved or demolished. Residential construction usually needs plans and a plan review, submitted through the city’s electronic permit application; homeowners and contractors apply by different routes. The city says a company applying for a residential building permit must have a valid Building Contractor licence on file with the Minnesota Department of Labor and Industry.
Source: Residential Building Permits, City of Brooklyn Park (brooklynpark.org)
Planning Division, City of Brooklyn Park
Brooklyn Park's Zoning Code divides the city into districts and sets what may happen in each, plus citywide standards for parking, landscaping and screening. The City Council approved an update to the Land Usage Code on July 29, 2024, and the city posts the new code while it awaits codification. Residential districts run from UR Urban Reserve through the R-1 and R-2 detached single-family districts to the multiple-family districts.
Source: Land Usage Code, City of Brooklyn Park (brooklynpark.org)
City sewer; septic questions go to Hennepin County Environmental Health
New homes in platted Brooklyn Park neighbourhoods connect to city sewer and water. Hennepin County's septic page lists Brooklyn Park among the cities whose septic systems the county regulates, including inspections and enforcement, so a parcel still on a private system is a county matter; confirm which your lot has.
Source: Septic Systems, Hennepin County (hennepincounty.gov)
DLI's State Building Code Jurisdiction Directory lists Brooklyn Park as having adopted the State Building Code, so a building permit and inspections apply to a new home here.
Source: State Building Code Jurisdiction Directory (Local Code Lookup), Minnesota Department of Labor and Industry (secure.doli.state.mn.us), read 27 September 2026. Check it again for your parcel, then call that office.
- Frost footing depth
- 3-1/2 feet (frost Zone II), unless an engineer competent in soil mechanics determines otherwise.
- Ground snow load
- 50 pounds per square foot of ground snow load, the starting point for the structure's snow design.
Source: Minn. R. 1303.1600, Footing Depth for Frost Protection (revisor.mn.gov)
Source: Minn. R. 1303.1700, Ground Snow Load (revisor.mn.gov)
- Minimum lot sizes
- Figure 152.506.1 of the 2024 Zoning Code sets minimum lot areas of 20 acres in UR Urban Reserve, 9,750 square feet in R-1 and 7,250 in R-2, with a 40 percent cap on building footprint in each residential district.
- What the Urban Reserve is for
- Section 152.500 describes UR as a holding district for the orderly phasing of land until city sewer, storm sewer and water are extended, allowing short-term agriculture, very low-density residential use and uses that need large open areas.
- Mississippi River corridor
- Section 152.803 applies a Mississippi River Corridor Critical Area overlay to land inside the river corridor boundary, adopted under Minnesota Statutes chapter 116G; the underlying district's rules apply except where the overlay is more restrictive.
Source: Chapter 152: Zoning Code, City of Brooklyn Park (brooklynpark.org)
Source: Chapter 152: Zoning Code, City of Brooklyn Park (brooklynpark.org)
Source: Chapter 152: Zoning Code, City of Brooklyn Park (brooklynpark.org)
Turnkey Builds
Turnkey barndominium builds in Minnesota: land check, plans, permits, foundation, frame and finish under one agreement, from raw land to move-in.
Site Preparation
Barndominium site preparation in Minnesota: shoreland and septic checks first, then clearing, grading, the driveway and a pad for frost-depth footings.
Permits & Approvals
Barndominium permits in Minnesota: who enforces the building code on your parcel, and the zoning, septic and well approvals that apply everywhere.
Metal Building Homes & Shouses near Brooklyn Park
A steel frame instead of posts, or a home and a workshop under one roof: the same parcel questions apply, so start from the rules above.
Metal Building Homes
Metal building homes in Minnesota, insulated and air-sealed for a long winter, with condensation and radon handled before the walls close in.
Shouses
Shouses in Minnesota: a heated shop and a home under one roof, laid out for big doors, winter work and the separation a house needs from its shop.
Steel & Metal Building Construction
Red-iron steel frames for Minnesota barndominiums and shops: wide clear spans, roofs sized to your county's snow load, columns on frost-depth footings.
Building on land near Brooklyn Park
Almost all of Brooklyn Park is platted, sewered subdivision land, so a new home is usually infill on an existing lot. The remaining low-density ground sits in the Urban Reserve district, where the code expects sewer and water to arrive before full development, and in the Mississippi River corridor, where bluffs, floodplain and the overlay limit where a building pad can go. If you want acreage for a pole barn home with a big shop, look beyond the city: the Hennepin County page covers the rural western cities, and the Anoka County page the large-lot cities north of the river.
Other places in this part of Minnesota
Minneapolis–St. Paul & the Twin Cities Metro
Have land in or near Brooklyn Park? Tell us about the parcel and what you want on it, and we will check it against the local rules before anything is drawn.
Building in Brooklyn Park: questions
Start the surveyHow much does it cost to build a barndominium near Brooklyn Park?
Do I need a building permit for a barndominium in Brooklyn Park?
Which zoning district in Brooklyn Park has room for a barndominium with a shop?
Keep reading
What usually comes next once you know what Brooklyn Park allows.
Barndominium Cost Guide
Sourced per-square-foot ranges by tier and size, and what moves the number on your land.
Read itIs a Barndominium Legal in Minnesota?
Zoning, permits, septic and who inspects, before you buy the land.
Read itHow Long Does It Take?
From parcel to move-in, and which steps set the clock.
Read itSources for this page
The published pages behind the Brooklyn Park facts above. Rules change, so check the current version with the office before you rely on it.
- Residential Building Permits, City of Brooklyn ParkBuilding permit authoritybrooklynpark.org
- Land Usage Code, City of Brooklyn ParkLand use and zoningbrooklynpark.org
- Septic Systems, Hennepin CountySewer or septic (SSTS)hennepincounty.gov
- Chapter 152: Zoning Code, City of Brooklyn ParkMinimum lot sizes; What the Urban Reserve is for; Mississippi River corridorbrooklynpark.org
- State Building Code Jurisdiction Directory (Local Code Lookup), Minnesota Department of Labor and IndustryState Building Code adoptionsecure.doli.state.mn.us
- Minn. R. 1303.1600, Footing Depth for Frost ProtectionFrost footing depth by countyrevisor.mn.gov
- Minn. R. 1303.1700, Ground Snow LoadGround snow load by countyrevisor.mn.gov
Other places near Brooklyn Park
Nearby places with their own pages. Across a city limit or a county line the permit office, the zoning and the septic rules can change, so each is covered separately.
Building in Brooklyn Park?
Start with the survey. Tell us where the land is and what you want on it, and we will come back with which offices decide it, what the zoning allows, and a plan to fit.