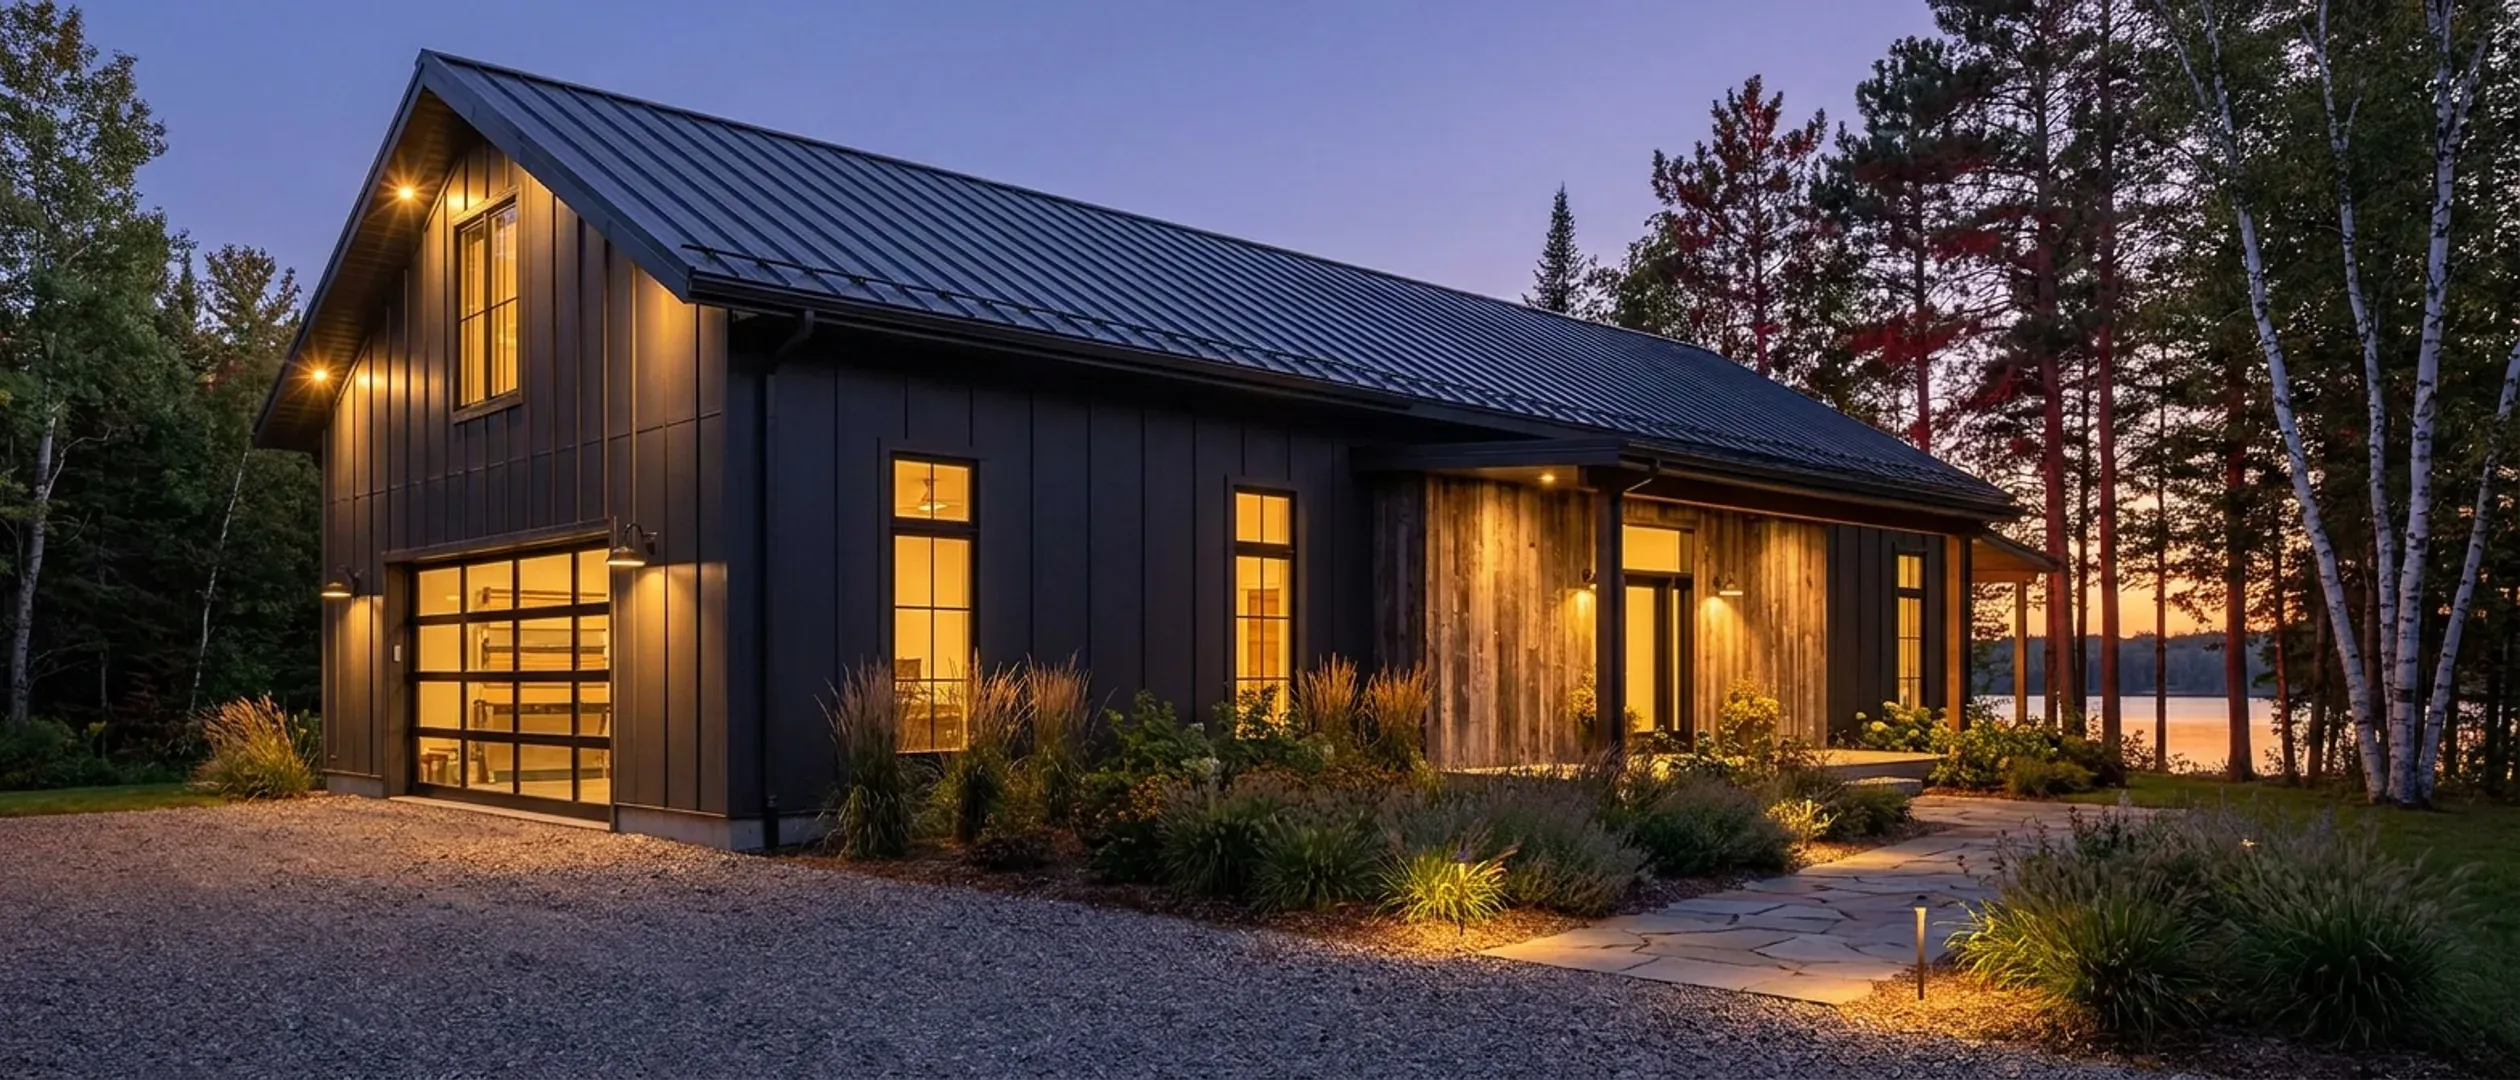
Barndominium Floor Plans in Minnesota
Barndominium floor plans for a Minnesota winter: small homes and cabins, 30x40 and 40x60 footprints, and plans built around a shop, a basement, a loft or a porch. Browse by footprint if you know roughly the size you want, or by feature if a heated shop or a lake-lot walkout is what is driving the decision. Every plan page works through the Minnesota code, snow, frost, septic and shoreland questions that shape that plan.
Floor plans by feature
Start here if a specific feature, a shop, a basement, a loft, a porch, or simply a small house, is shaping the decision more than the exact dimensions are.
Small Barndominium
Small barndominium homes and floor plans for Minnesota: one- and two-bedroom layouts, the tiny-house appendix, lake-lot guest cottages and septic sizing.
Read moreBarndominium with a Shop
Barndominium with shop floor plans for Minnesota: heated shop bays, the garage fire separation, radon at the shared wall and door placement for snow.
Read moreBarndominium with a Basement
Barndominium floor plans with a basement in Minnesota: walkouts on lake lots, escape windows, radon under the slab, ceiling heights and sewage pumps.
Read more3-Bedroom Barndominium
3 bedroom barndominium floor plans for Minnesota: why three is the septic tank sweet spot, escape windows, ventilation sizing and the mudroom.
Read more4-Bedroom Barndominium
4 bedroom barndominium floor plans for Minnesota: the larger septic tank, where the bedrooms go, upstairs window rules and ventilation sizing.
Read more2-Story Barndominium
2 story barndominium floor plans for Minnesota: stair and guard rules, upstairs window sills, the shoreland height cap in cities and roof snow.
Read moreBarndominium with a Garage
Barndominium floor plans with a garage in Minnesota: fire separation, the door into the house, heated garages, carports and snow off the overhead doors.
Read moreBarndominium with a Loft
Barndominium floor plans with a loft in Minnesota: sloped-ceiling rules, guards, loft stairs, tiny-house lofts, window sills and lofts over a shop.
Read moreModern Barndominium
Modern barndominium floor plans for Minnesota: big glass, clean rooflines and slab floors, and how snow load, ice dams and the energy code shape them.
Read moreLuxury Barndominium
Luxury barndominium floor plans for Minnesota: radiant heat throughout, a real mechanical room, lake-facing walkouts, guest suites and heated garages.
Read moreBarndominium with a Wrap-Around Porch
Barndominium with wrap around porch plans for Minnesota: porch roofs under snow, frost footings for posts, screened porches, guards and lake setbacks.
Read moreFloor plans by footprint
Start here if you already have a size in mind. Each page covers what that footprint means for the frame under your county's snow load, the footings, the septic tank and the rooms.
40' x 60' · 2,400 sq ft
40x60 Barndominium
40x60 barndominium floor plans for Minnesota: 2,400 square feet split between house and shop, the county snow load on a 40-foot span, and frost footings.
Read more30' x 40' · 1,200 sq ft
30x40 Barndominium
30x40 barndominium floor plans for Minnesota: 1,200 square feet for two or three bedrooms, slab or frost wall, radon control and the smallest septic tank.
Read moreGot a footprint in mind? Tell us the program and we will draw it to your land.
Barndominium house plans for a Minnesota winter
A barndominium plan that works in a warm climate can be miserable here. These are the layout decisions that set a Minnesota plan apart, and the plan page that covers each one.
A mudroom or entry vestibule
Every plan we draw brings the everyday entry through a closed mudroom with a bench, boot tray and laundry, so snow and cold air stop there and not in the kitchen.
Small barndominium homesHeated shop and garage bays
A heated bay under the same roof, joined to the house through the mudroom, with the garage fire separation and a sealed common wall the Minnesota Residential Code and radon rules call for.
Barndominium with shop plansDoors placed for the snow
A steel roof drops its snow off the eaves. Main entries and overhead doors go on the gable ends or under a covered porch, and the roof is designed for your county's snow load.
Barndominium plans with a garageA real mechanical room
In-floor radiant heat, the balanced ventilation system the energy code requires, a water heater or boiler, the well tank and the radon vent all need one central room with access.
Luxury barndominium plansLake-lot walkouts
On a lake, the shoreland ordinance fixes the setback from the water and how high the lowest floor must sit. A walkout lower level is drawn to both lines.
Barndominium plans with a basementSingle-story ranch layouts
Most Minnesota barndominiums are one level: a primary suite at one end, the other bedrooms at the far end, and the great room between them under the tallest part of the roof.
3 bedroom barndominium floor plansCustom or stock barndominium floor plans?
A stock plan is a layout drawn once and sold many times. A custom plan is drawn around your program and your parcel. In Minnesota both end up in the same place: a permit set for one specific site, in one specific county.
Stock plans
Quick to choose and easy to picture, and a good way to settle the room list. But a stock plan is drawn for no particular site. Before it can be built in Minnesota it has to be checked against the ground snow load Minnesota Rules part 1303.1700 sets for your county, the frost footing depth part 1303.1600 sets, passive radon control under the slab, an escape opening in every bedroom and the basement, balanced mechanical ventilation, and a septic tank sized for the bedrooms it shows. Plans drawn for a warm climate often lack a mudroom and a mechanical room altogether. Expect to adapt it.
Custom plans
Drawn to your program and your land: where the winter wind and the drifts come from, which way the view and the winter sun face, where the ground slopes toward a walkout, how big the heated shop bays are, and where the septic field and the well can go. The code questions are answered once, for your site, as the plan is drawn. See custom barndominium plans.
Most owners land in between: start from one of the plans above, then change it until it fits the parcel. Whichever route you take, the land comes first. Minnesota's State Building Code applies statewide, but it is enforced where a city, township or county has adopted it, so the first question is which office, if any, issues the building permit for your parcel. On a lake, the county or city shoreland ordinance sets the setback from the water before any plan is drawn. If you want the shell supplied as a package, see barndominium kits.
Sources: Minn. R. 1303.1700 · Minn. R. 1303.1600 · Minn. Stat. 326B.121 · Minnesota Department of Labor and Industry, 2020 Minnesota State Building Codes · Minn. R. 6120.3300
None of these exactly right? They are starting points, not a catalogue. We draw to your program.
Don't see exactly what you're picturing?
These pages cover the sizes and features people ask about most, not every possible combination. Tell us what you have in mind and we'll tell you honestly what it takes to build it on your land.