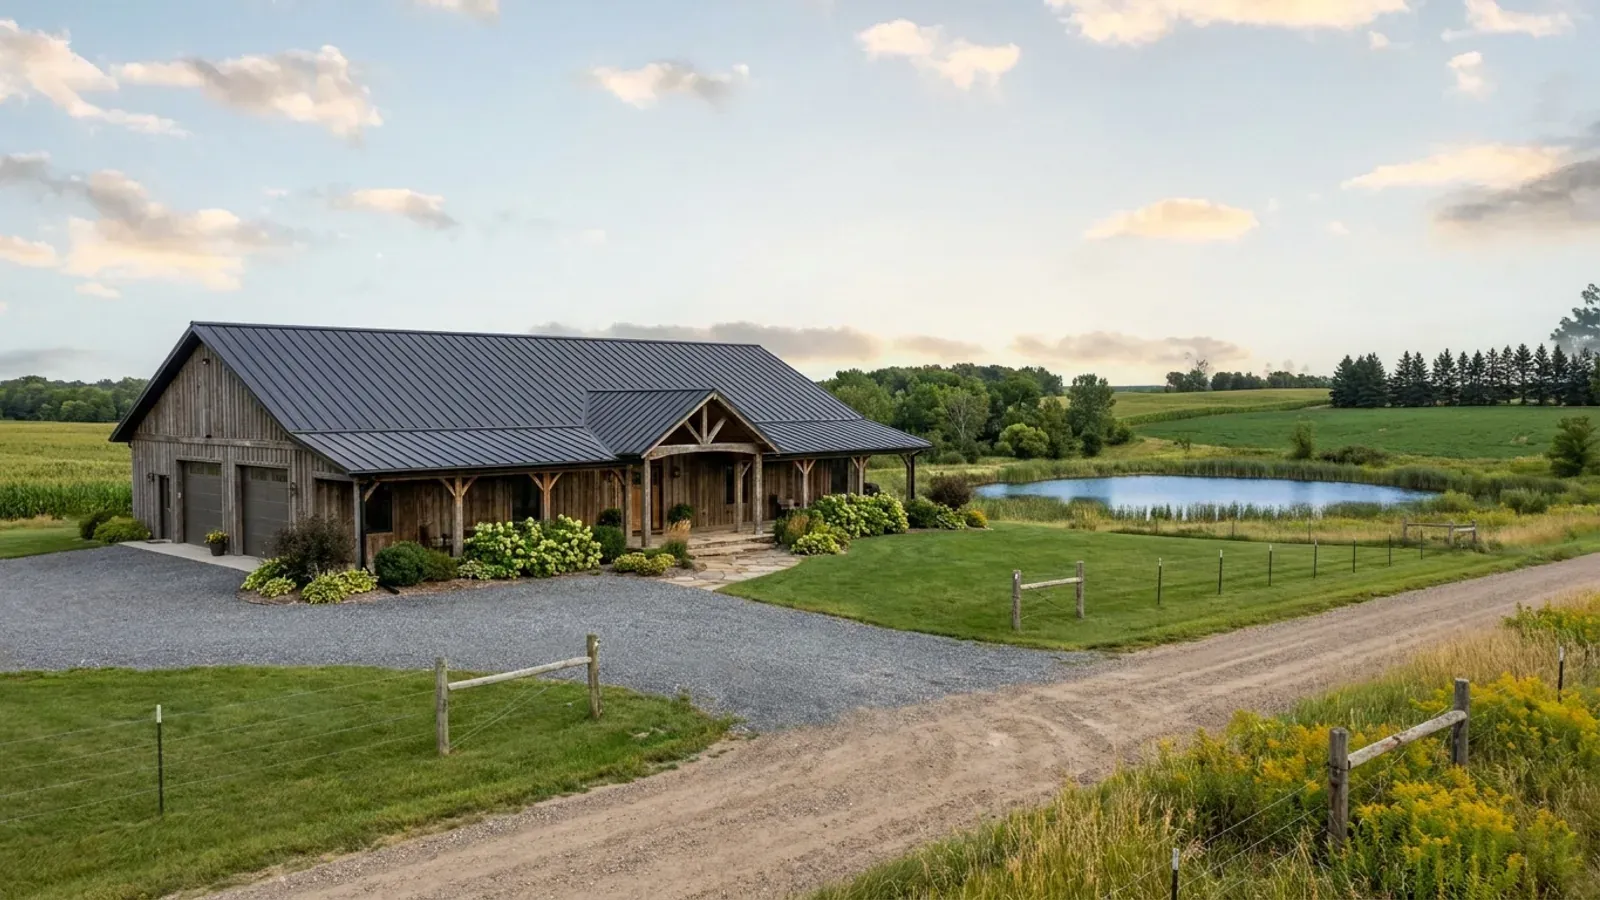
Small Barndominium Floor Plans in Minnesota
A small barndominium, roughly 400 to 1,200 square feet of living space, is how a lot of Minnesota acreage gets its first house: a retirement place up north, a cabin replacement on a lake lot, or a compact home beside a heated shop. Small plans frame quickly, but a Minnesota winter still asks the same questions of a small house as a big one. There has to be somewhere to shed boots and snow before the living room, a septic tank sized for the bedrooms rather than the square footage, a footing below the frost line for your county, and, on a lake, a building site the shoreland rules allow.
Small Barndominium Homes in Minnesota
The look is the easy part. These are the decisions that follow from it.
An entry vestibule is not optional here
In a small open plan, the front door often opens straight into the kitchen. In a Minnesota January that means cold air and meltwater in the living space every time someone comes in. The small plans we draw put a closed vestibule or mudroom at the main entry, with a bench, boot tray and hooks, and a second door into the house. It costs perhaps 40 to 60 square feet and it is the room owners of small houses are most glad they kept.
The septic tank does not shrink with the house
Minnesota Rules part 7080.1930 sizes a dwelling's septic tank by bedrooms, not floor area: 1,000 gallons is the minimum for three bedrooms or fewer. A one-bedroom cabin needs that same tank, and 50 percent more capacity if the plan includes a garbage disposal or a pump that lifts sewage up to the tank. The drainfield is sized separately from the soils on your lot.
Footings go to your county's frost depth
Minnesota Rules part 1303.1600 sets the minimum footing depth for frost by county: five feet in the Zone I counties, which take in most of the northern half of the state, and 3-1/2 feet in the Zone II counties to the south. A small footprint does not change that, so a small house on a frost wall costs proportionally more in foundation than a large one. A slab on grade is permitted where the soil is sand or pit-run sand and gravel to that depth.
Balanced ventilation, even in a small house
The Minnesota residential energy code requires a balanced mechanical ventilation system in every new dwelling, sized by a formula in Minnesota Rules part 1322.0403: 0.02 cubic feet per minute per square foot of conditioned space plus 15 for each bedroom and one more, with a continuous rate of at least 40. In a small plan that usually means a compact heat or energy recovery ventilator, and it needs a closet, not a corner of the loft.
Under 400 square feet, Minnesota's own tiny-house appendix applies
Minnesota Rules part 1309.0010 deletes every appendix of the model residential code except two, and Appendix Q, Tiny Houses, is one of them: it is listed with the mandatory chapters that any municipality enforcing the State Building Code must administer. The appendix covers a dwelling of 400 square feet or less, not counting lofts. It relaxes ceiling heights to 6 feet 8 inches in habitable space and 6 feet 4 inches in bathrooms and kitchens, and it sets rules for sleeping lofts: at least 35 square feet, at least 5 feet in every direction, reached by a compact stair, ladder or ships ladder. Above 400 square feet, a small barndominium is drawn to the full Minnesota Residential Code like any other house.
Common ways to build this
Three common ways to lay this out. Yours does not have to match one exactly — this is a starting point for the conversation, not a catalog.
Tiny-house cabin with a sleeping loft
16' x 24' / 384 sq ft main floor / sleeping loft over the bath
Kitchen, bath and living space on the main floor, with a sleeping loft over the bath and entry reached by a compact stair. At 384 square feet it falls under Appendix Q of the Minnesota Residential Code, so the loft can use the appendix's reduced loft dimensions and guard heights. The entry gets a small closed vestibule even here.
One-bedroom cottage with a mudroom
24' x 32' / 768 sq ft living / 1 bed, 1 bath
One bedroom with its own egress window, one bath, an open kitchen and living room under a vaulted steel roof, and a mudroom with laundry at the side entry. The mechanical closet sits between the bath and the mudroom so the water heater, ventilator and radon vent stay together.
Two-bedroom home with an attached heated bay
30' x 36' / 1,080 sq ft living / 24' x 30' heated bay under one roof
Two bedrooms at one end, kitchen and living at the other, and a heated garage or shop bay at the gable end under a continuous roof. The entry from the bay comes through the mudroom, never into a bedroom, and the common wall carries the garage fire separation the Minnesota Residential Code requires.
Ways to build this
This layout can go together several ways. These are the service lines most relevant to it.
Barndominium Kits
Barndominium kits and shell kits for Minnesota land, sized to your county's state-set snow load and frost depth, with the drawings your permit needs.
Read moreCustom Plans
Custom barndominium plans drawn for Minnesota: your layout and shop, your county's snow load and frost depth, and a set ready for plan review.
Read morePole Barn Homes
Pole barn homes in Minnesota: pole barn house kits and plans sized to your county's snow load, with posts and footings set below the state frost depth.
Read moreSmall Barndominium: common questions
7 questions worth settling before this plan is drawn. If yours is not on the list, put it in the survey.
What counts as a small barndominium?
Can I build a small barndominium as a guest cottage on a lake lot?
Does a one-bedroom house need a smaller septic system?
Does a small barndominium still need radon control?
Can a small barndominium go on farm land without a permit?
Are small barndominium kits a good fit?
What is the smallest practical footprint?
Keep reading
The pages that answer the next question this one raises.
Want this drawn for your program and your parcel? That is where a build actually starts.
Sources
Code references on this page are to the 2020 Minnesota State Building Code, in effect since March 31, 2020, and to Minnesota Rules as published by the Revisor of Statutes. The code applies statewide, but whether a building permit is issued and inspected where you build depends on whether your city, township or county enforces it. The edition your permit is reviewed under governs.
- Minn. R. 1309.0010, Adoption of International Residential Code (IRC) by Reference
- ICC, 2020 Minnesota Residential Code, Appendix Q Tiny Houses
- Minn. R. 7080.1930, Septic Tank Capacity
- Minn. R. 1303.1600, Footing Depth for Frost Protection
- Minn. R. 1322.0403, Residential Energy Code, Section R403 Systems
- Minn. R. 6120.3300, Shoreland Zoning Provisions
- Minn. R. 1303.2400, Radon Control, Purpose and Scope
- Minn. Stat. 326B.103, Definitions (agricultural building)
- Minn. R. 1309.0305, Section R305 Ceiling Height
Start your plans
Tell us what you want to build and we will draw this for your program, then confirm what it looks like on your parcel, which office permits it, and a realistic budget range. That conversation costs nothing.