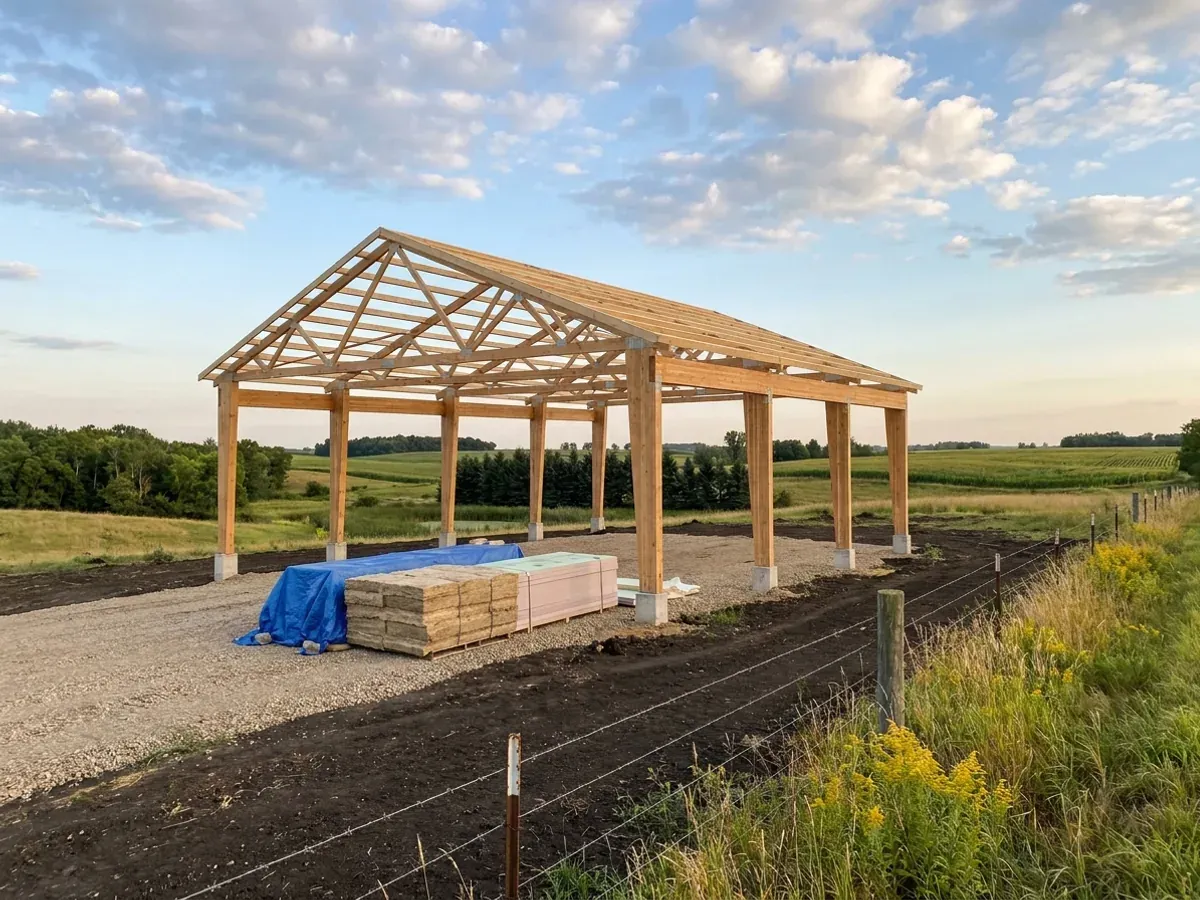
Pole Barn Homes in Minnesota
A pole barn home is a house built on a wood post frame: laminated or treated posts set in the ground or on piers, with trusses and girts carrying a metal roof and walls. It is the frame most Minnesota barndominiums are built on, and the one most Minnesota pole building crews know well. Built as a home, it has to meet everything a house does, from the frost footing depth and snow load the state sets for your county to insulation, radon control and fire separation from the shop.
Pole Barn House Kits and Plans
A pole barn house kit supplies the posts, trusses, purlins, girts, steel roof and wall panels, trim and the drawings, and it is the fastest way to get a large, clear-span shell standing on rural land. The plans are where a pole barn house differs from a pole barn. A barn only has to stand up and shed snow; a house has to hold heat, keep moisture out of the wall and roof, and pass the inspections for a dwelling where the code is enforced. That means the kit and plans have to show the insulation and air barrier, the vapour control under the steel roof, the slab and its passive radon system, and the separation between the living space and any attached shop.
The frame itself is what engineers call post-frame construction. What matters in Minnesota is where the posts meet the ground. Minnesota Rules part 1303.1600 sets the minimum frost footing depth at five feet in the Zone I counties across the north and west and three and a half feet elsewhere, unless an engineer competent in soil mechanics determines otherwise, so embedded posts and their footings go below that line or onto a frost-protected foundation designed for the site. The roof trusses are sized to your county's ground snow load: 60 pounds per square foot in 29 northern counties and 50 in the rest.
Pole Barn Builders in Minnesota
Pole building is an old trade in Minnesota and most counties have a crew that can stand a machine shed in a week. A pole barn home asks more of the builder than that. A home is not an agricultural building, so the state's farm building exemption does not apply to it, and an existing pole barn cannot simply be moved into; converting one needs the same residential approvals as a new house wherever the State Building Code is enforced, and usually a new foundation and floor under the living space.
We build pole barn homes from the kit to the finished house, with licensed trade contractors for plumbing, electrical and HVAC. If you already have a pole building crew you trust, we can supply the kit and drawings and leave the frame to them.
Pole Barn Homes: how the work runs
Four stages, in this order. The sequence matters more than it looks: finding out who enforces the building code on your land, where the septic system and well can go, and getting footings in before the ground freezes is what keeps a Minnesota build on schedule.
Plan the house, then the frame
Room layout, the shop split, ceiling heights and door openings come first. Post spacing and truss spacing follow the plan, not the other way around, so windows and doors land between posts rather than being cut around them later.
Posts, footings and frost
Embedded posts, post brackets on concrete piers, or a slab with a frost-protected edge: the choice depends on the soil and on the frost footing depth for your county's zone. Posts are set with footing pads sized for the loads on the drawings, and the living area gets a slab with its sub-slab radon system before the walls close in.
Frame, roof and envelope
Trusses, purlins and girts go up, then the steel roof and walls. On a home the envelope is the real work: an air barrier, insulation continuous enough to limit cold spots through the framing, and vapour control that keeps warm indoor air from condensing on the cold underside of the steel.
Finish and inspection
Interior framing, drywall and finishes follow. Licensed trade contractors handle plumbing, electrical and HVAC. Where the State Building Code is enforced, the building official inspects each stage before it is covered.
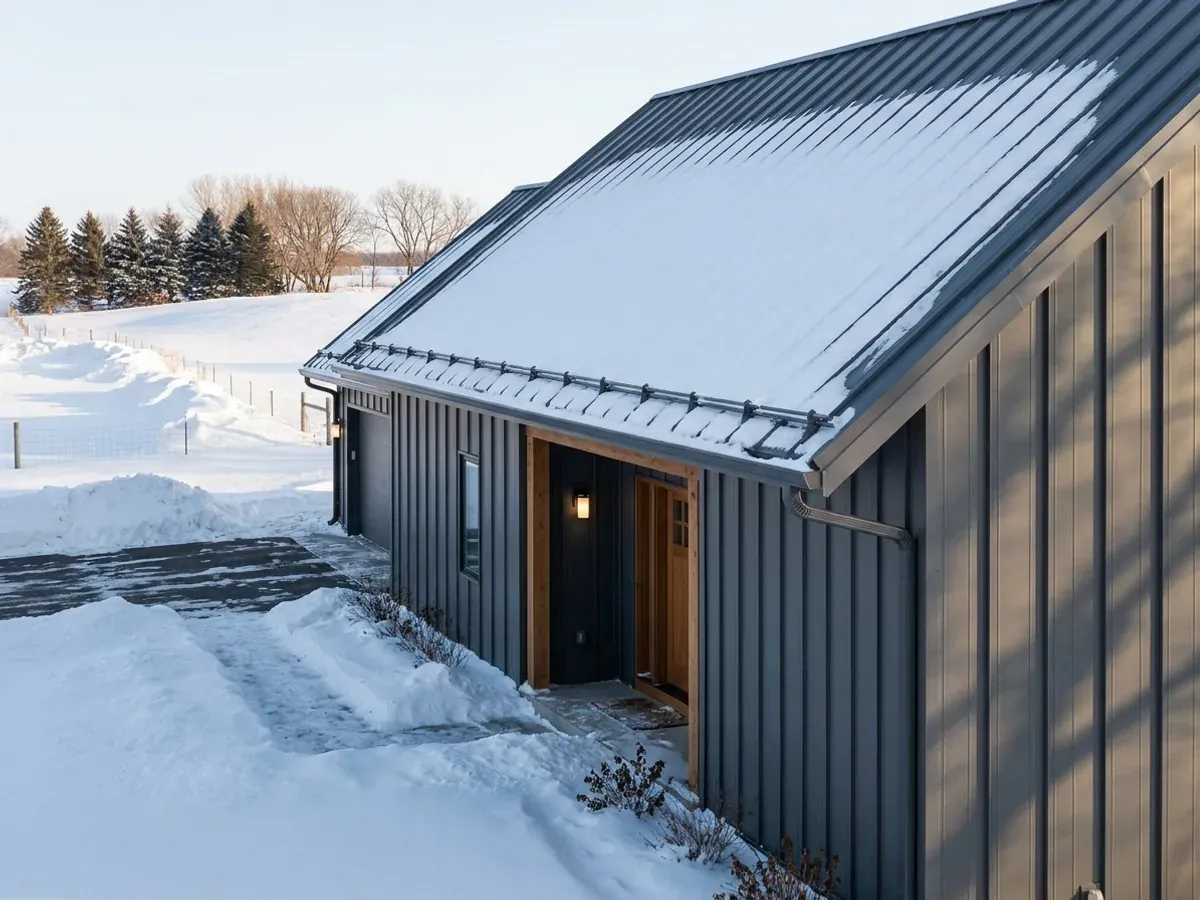
A pole barn home starts five feet down in the north
Minnesota sets its frost footing depth by county zone: five feet across the northern and western Zone I counties, three and a half feet in the rest of the state, unless a soils engineer determines otherwise. A post that stops short of that line can heave with the ground. We set the posts and footings for the zone your land is in before anything goes up.
Where we deliver pole barn homes
In Minnesota the line that matters is often invisible on a map: whether the city, township or county your land sits in has adopted the State Building Code. Where one has, that office issues the building permit and inspects; where none has, the code still applies but nobody checks it. Zoning can be township or county, a shoreland ordinance governs land near lakes and rivers, and septic systems are permitted under a county, city or township ordinance. The snow load and frost depth the state sets change by county too, heavier and deeper across much of the north than in the south.
Barndominium builders across Minnesota.
Every city and county in Minnesota has its own answer on permits, zoning and septic. The service area pages set out what each one publishes.
What actually decides the price
Square footage is the number everyone leads with, and it is rarely the one that moves a barndominium budget. These four do.
-
Post and truss spacing
Wider spacing means fewer posts and trusses but heavier members and more purlin work. The right spacing depends on the span, the snow load for your county and where the windows and doors fall.
-
Snow load and roof shape
The 60-pound northern counties need heavier trusses or closer spacing than the 50-pound south. Lean-tos, porches and attached shops at a lower roof line add drift loads where snow piles against the taller wall.
-
Foundation type
Embedded posts, piers with brackets and a full slab with a frost-protected edge price differently, and soil type and your county's frost depth decide which are practical on your site.
-
Insulating a post frame as a house
Deep wall cavities between girts hold plenty of insulation, but the framing, the steel skin and the air barrier have to be detailed together. That work, and the interior finish over it, is where a pole barn home costs more than a pole barn.
Pole Barn Homes in Minnesota: common questions
8 questions we get asked most often about building in Minnesota. If yours is not on the list, ask it directly.
What is a pole barn home?
What is included in a pole barn house kit?
How deep do posts have to go in Minnesota?
Can I turn my existing pole barn into a house?
Is a pole barn home cheaper than a steel barndominium?
Do pole barn homes have condensation problems?
Do I need a building permit for a pole barn home in Minnesota?
Do you use my pole building crew?
Sources
- Minn. R. 1303.1600, footing depth for frost protection — Minnesota Office of the Revisor of Statutes
- Minn. R. 1303.1700, ground snow load — Minnesota Office of the Revisor of Statutes
- Minn. Stat. § 326B.103, State Building Code definitions (agricultural building) — Minnesota Office of the Revisor of Statutes
- Minn. Stat. § 326B.121, State Building Code application and enforcement — Minnesota Office of the Revisor of Statutes
- Minn. R. 1303.2400, passive radon control: purpose and scope — Minnesota Office of the Revisor of Statutes
- State Building Code Jurisdiction Directory (Local Code Lookup) — Minnesota Department of Labor and Industry
Keep reading
The pages that answer the next question this one raises.
Barndominium Kits
Steel frame kits, and how a kit differs from a modular or manufactured home.
Read itSteel & Metal Building Construction
The direct alternative to a pole barn frame, compared honestly.
Read itBarndominium Pros and Cons
Moisture, maintenance and lifespan, where a pole barn home differs most from steel.
Read itReady to put pole barn homes against a real plan? Start there and the rest follows.
Tell us about the land
Tell us where the parcel is and what you want on it, and we will come back with who enforces the building code there, what the land needs before it can be built on, and a realistic budget range. Starting the survey costs nothing.