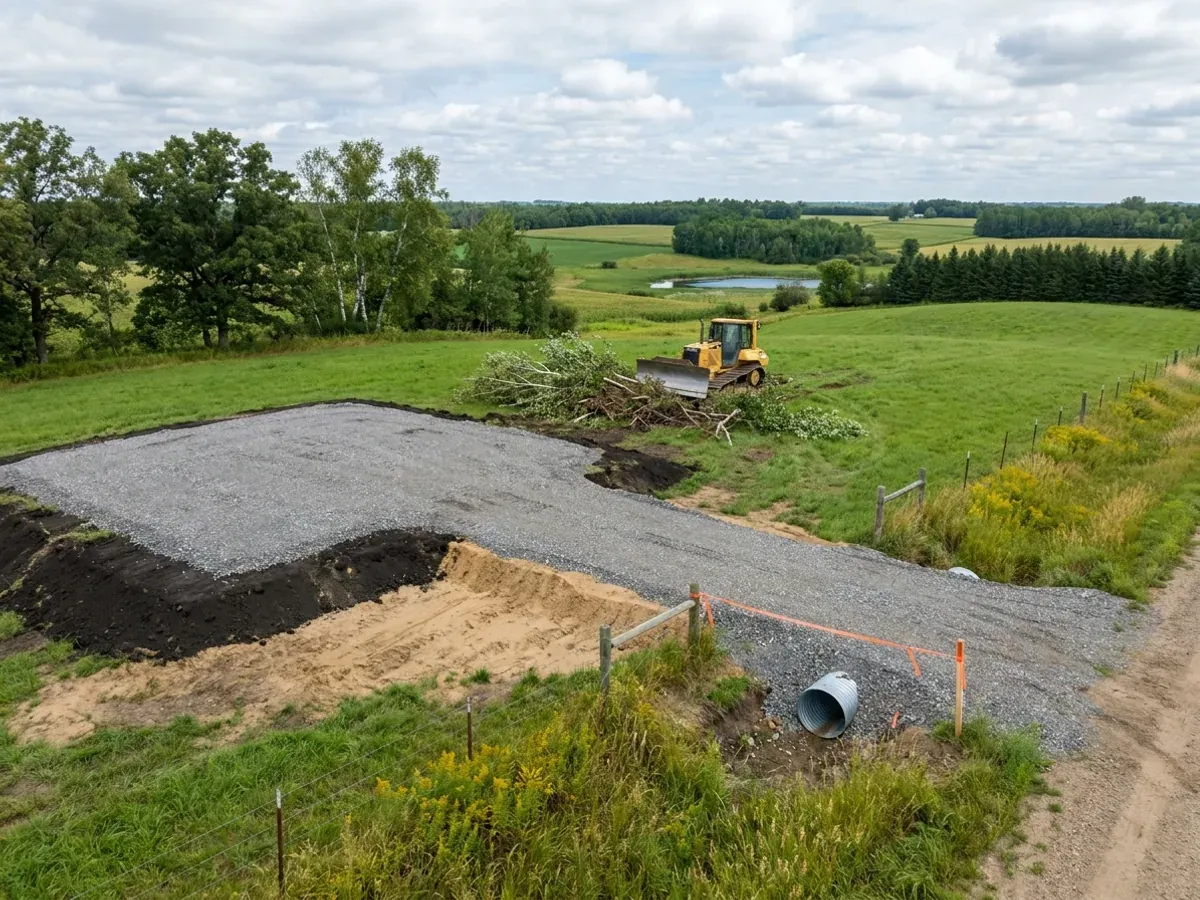
Barndominium Site Preparation in Minnesota
Site preparation is everything between buying the land and pouring the footings: finding where the house, septic system and well can legally go, then clearing, grading, building the driveway and preparing the pad. In Minnesota, lakes, rivers and wet soils make the first half as important as the second. We prepare barndominium sites across Minnesota, and we start with the rules that decide where the building can sit.
Shoreland, Septic and Well Before Any Dirt Moves
In Minnesota, shoreland is land within 1,000 feet of a lake or 300 feet of a river or stream. Lakes and rivers are classified by size and sensitivity to development, and the Department of Natural Resources says minimum setbacks and lot sizes differ by classification. Local governments administer those shoreland rules through their own ordinances, along with floodplain rules along rivers and streams. If your land is near water, the shoreland ordinance can decide where the house, the driveway and even the grading are allowed, so we check it before a stake goes in the ground.
Off city sewer, the septic system is next. The Minnesota Pollution Control Agency's rules on septic systems are implemented and enforced through local ordinances by counties, cities and townships, and the design and installation must be done by a business licensed for that work. For lots created after 23 January 1996, the state's rules require room for two soil treatment and dispersal areas, a primary and a backup. Compacted soil treats wastewater poorly, so we keep both areas free of traffic, grading and building and plan the house pad and driveway around them.
The well comes last in the plan and first in the ground. A well notification is filed with the Minnesota Department of Health before a new well is drilled, and only a licensed well contractor may drill it; you contract the well contractor directly. The state's isolation distances between a well and a septic system or other hazards set where the well can go, which is one more reason the site plan is drawn before anything moves.
Site Preparation: how the work runs
Four stages, in this order. The sequence matters more than it looks: finding out who enforces the building code on your land, where the septic system and well can go, and getting footings in before the ground freezes is what keeps a Minnesota build on schedule.
Rules and site plan
Zoning setbacks, shoreland and floodplain rules, the septic areas and the well location are set out on a site plan with the house, driveway and any shop. This is where we find out whether the building you want fits the land you have.
Clearing and access
Trees and brush are cleared from the building area and driveway only, keeping the septic areas untouched. The driveway is built to carry loaded concrete and steel trucks, which in Minnesota means planning around spring thaw.
Grading and drainage
The pad is graded so water runs away from the building on every side, with swales and culverts where the land needs them. Snow melt and spring runoff are part of the drainage plan, not an afterthought.
Footing excavation
Footings are excavated to the frost depth for your county's zone: five feet in the Zone I counties and three and a half feet in the rest of the state, unless a soils engineer determines otherwise. The pad is prepared for the gas-permeable layer that goes under a new home's slab.
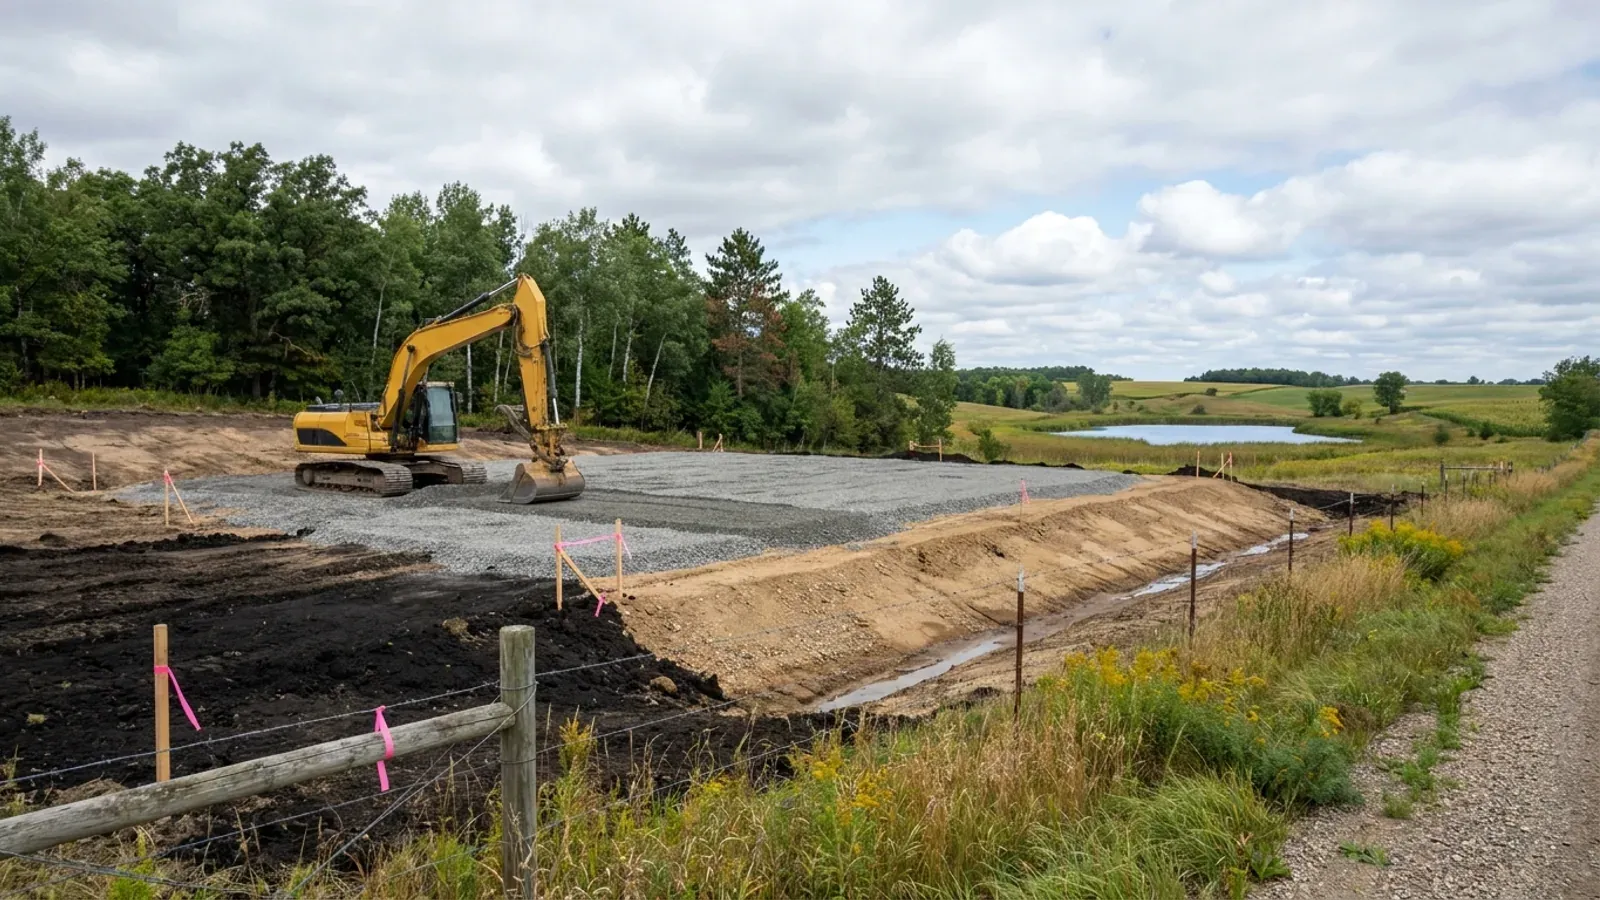
Near water, the shoreland ordinance draws the site plan
Minnesota's shoreland program sets minimum setbacks and lot sizes by waterbody class, and local governments administer it through their own ordinances. On a lake or river lot, that ordinance can decide where the house, driveway, septic system and grading are allowed. We read it before we clear a tree.
Where we deliver site preparation
In Minnesota the line that matters is often invisible on a map: whether the city, township or county your land sits in has adopted the State Building Code. Where one has, that office issues the building permit and inspects; where none has, the code still applies but nobody checks it. Zoning can be township or county, a shoreland ordinance governs land near lakes and rivers, and septic systems are permitted under a county, city or township ordinance. The snow load and frost depth the state sets change by county too, heavier and deeper across much of the north than in the south.
Barndominium builders across Minnesota.
Every city and county in Minnesota has its own answer on permits, zoning and septic. The service area pages set out what each one publishes.
What actually decides the price
Square footage is the number everyone leads with, and it is rarely the one that moves a barndominium budget. These four do.
-
Clearing
Wooded lots cost more to clear than open fields, and stumps, rock and debris removal add to it. Keeping clearing to the building area and driveway saves money and protects the septic areas.
-
Driveway length and soils
A long driveway over soft or wet soil needs more base material and culverts to carry trucks through spring thaw. Access is often the biggest site-work line on rural land.
-
Slope and drainage
Sloping lots need more cut and fill, and sometimes retaining walls or a walkout foundation. Poor drainage needs swales, culverts or drain tile.
-
Soil for the septic system
The soil decides what kind of septic system the site needs, and the licensed septic designer prices that. Tight clay or a high water table can mean a larger or mound system and more space kept free of grading.
Site Preparation in Minnesota: common questions
8 questions we get asked most often about building in Minnesota. If yours is not on the list, ask it directly.
What does barndominium site preparation include?
Do shoreland rules affect where I can build?
Who permits the septic system?
Why does my lot need two septic areas?
Do you drill the well?
How deep are footings in Minnesota?
Can site work be done in winter?
Can you help me evaluate land before I buy it?
Sources
- Shoreland Management Program — Minnesota Department of Natural Resources
- Floodplain Management — Minnesota Department of Natural Resources
- Minn. R. 6120.2500, shoreland definitions — Minnesota Office of the Revisor of Statutes
- Minn. R. 6120.3300, shoreland zoning provisions — Minnesota Office of the Revisor of Statutes
- Septic systems (subsurface sewage treatment systems) — Minnesota Pollution Control Agency
- Minn. R. 7082.0100, requirements for local SSTS ordinances — Minnesota Office of the Revisor of Statutes
- Minn. Stat. § 103I.205, well construction, notification and licence requirements — Minnesota Office of the Revisor of Statutes
- Construction of Wells and Borings — Minnesota Department of Health
- Minn. R. 1303.1600, footing depth for frost protection — Minnesota Office of the Revisor of Statutes
Keep reading
The pages that answer the next question this one raises.
Permits & Approvals
The zoning, shoreland, septic and building approvals the site work waits for.
Read itAre Barndominiums Legal in Minnesota?
Zoning, shoreland rules and the building code, and what each one decides.
Read itService Areas
The permitting, zoning and septic offices for each city and county we cover.
Read itReady to put site preparation against a real plan? Start there and the rest follows.
Tell us about the land
Tell us where the parcel is and what you want on it, and we will come back with who enforces the building code there, what the land needs before it can be built on, and a realistic budget range. Starting the survey costs nothing.