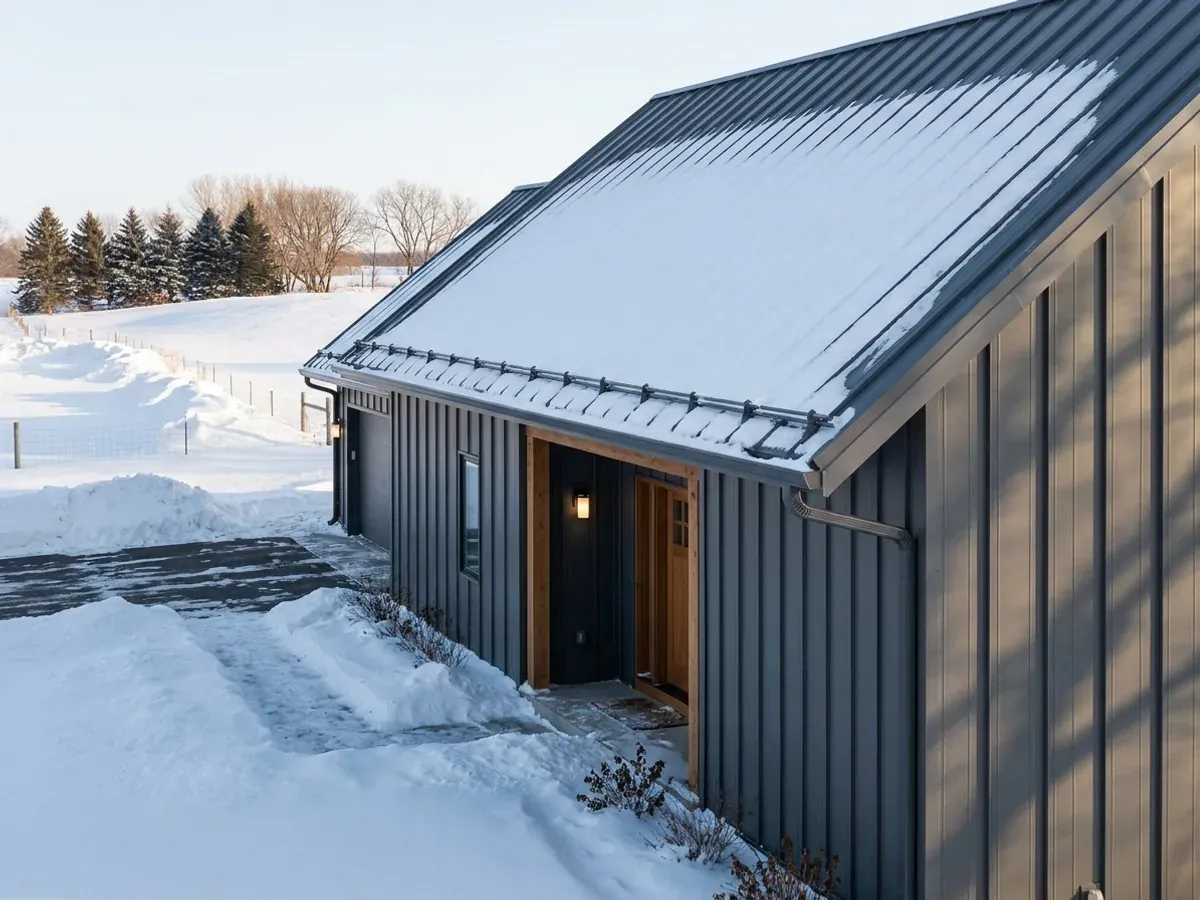
Metal Building Homes in Minnesota
A metal building home is a house clad in steel roof and wall panels, on a steel or wood frame, finished inside like any other home. In Minnesota the metal is the easy part. What makes it a comfortable house is the envelope behind the steel: insulation, air sealing and vapour control that keep the heat in and the frost off the inside of the panels. We build metal building homes to Minnesota's residential energy code and the state's radon rule that still look like a barndominium from the road.
Metal Building Homes and Minnesota's Energy Code
Minnesota's residential energy code is built on the 2012 International Energy Conservation Code as amended by the state, and it applies to a metal building home the same as to a stick-built house. Steel conducts heat far faster than wood, so every girt, purlin and fastener that bridges from the cold outer skin to the warm inside is a potential cold spot. The fix is insulation that runs continuously past the framing rather than only between it, and an air barrier that is actually continuous at the eaves, the doors and the slab edge.
Condensation is the failure people hear about. When warm, moist indoor air reaches the underside of a steel roof that has been cold all night, it condenses, drips and, on a clear January morning, frosts. A metal home avoids it with a tight air barrier, insulation thick enough to keep the inner surface warm, a vapour control layer on the warm side and ventilation that removes moisture from the house. None of that shows in a photo of the finished building, which is exactly why we draw it first.
The ground is the third piece. Radon is common throughout Minnesota, and the Minnesota Department of Health recommends testing every home. The state requires a passive radon control system in new homes built on a basement slab or slab on grade, which is how most metal building homes are built, so the gas-permeable layer, the soil-gas membrane and the vent pipe go in before the slab is poured.
Metal Building Homes: how the work runs
Four stages, in this order. The sequence matters more than it looks: finding out who enforces the building code on your land, where the septic system and well can go, and getting footings in before the ground freezes is what keeps a Minnesota build on schedule.
Choose the frame and the look
Steel frame or pole barn frame, roof pitch, panel profile and colour, porches and wainscot. The exterior choices are made alongside the envelope details, because trim and panel laps are part of how the wall keeps water and air out.
Detail the envelope
Insulation type and thickness, the air barrier line, vapour control and roof ventilation, drawn at every junction: eaves, ridge, doors, windows and the slab edge. This is where a metal home is made comfortable, and where the energy code details are drawn.
Slab, radon system and frame
The slab goes in over a gas-permeable layer and a soil-gas membrane with the radon vent stubbed up, then the frame goes up and the panels go on. Frost-protected slab edges or full-depth footings follow the frost depth for your county's zone.
Finish inside
Interior walls, drywall, flooring and cabinets finish the house like any other. Licensed trade contractors handle plumbing, electrical and HVAC, and a mechanical ventilation system keeps indoor humidity where the envelope can handle it.
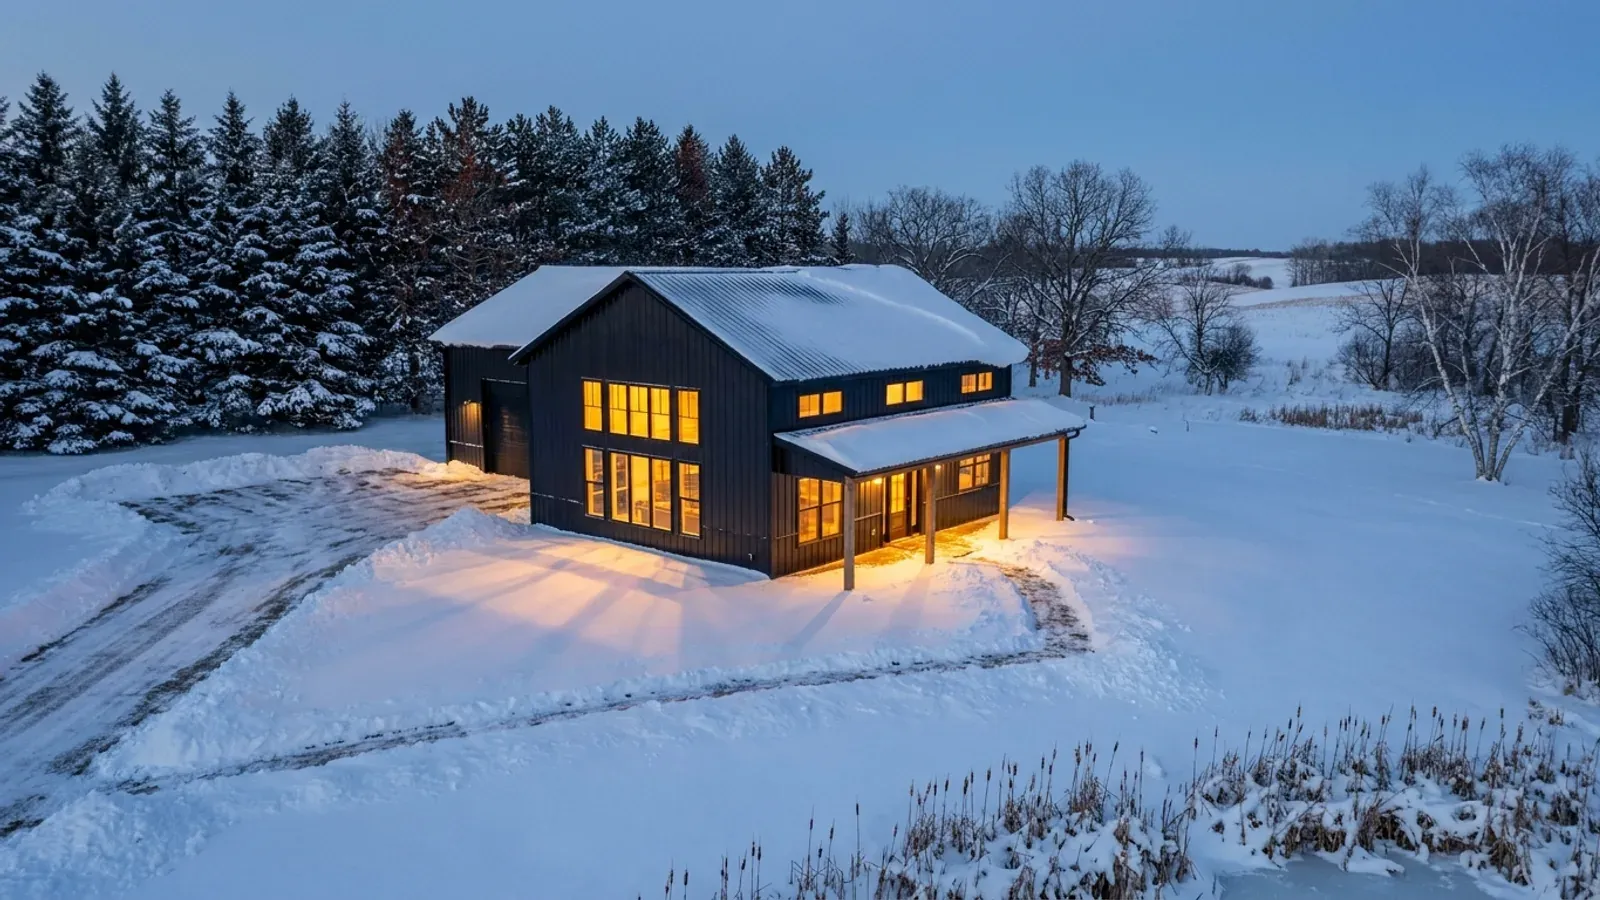
In a Minnesota metal home, the part that matters is the part you cannot see
NOAA describes winters that are cold in the south and frigid in the north. A steel skin in that climate is cold on the inside unless the insulation and air barrier behind it are continuous. Get them right and a metal building home is as warm and quiet as any house. Get them wrong and the roof drips every cold morning.
Where we deliver metal building homes
In Minnesota the line that matters is often invisible on a map: whether the city, township or county your land sits in has adopted the State Building Code. Where one has, that office issues the building permit and inspects; where none has, the code still applies but nobody checks it. Zoning can be township or county, a shoreland ordinance governs land near lakes and rivers, and septic systems are permitted under a county, city or township ordinance. The snow load and frost depth the state sets change by county too, heavier and deeper across much of the north than in the south.
Barndominium builders across Minnesota.
Every city and county in Minnesota has its own answer on permits, zoning and septic. The service area pages set out what each one publishes.
What actually decides the price
Square footage is the number everyone leads with, and it is rarely the one that moves a barndominium budget. These four do.
-
Insulation system
Spray foam, insulated metal panels, rigid board over the girts and batts between them each cost differently and perform differently against thermal bridging. The system chosen is the biggest cost decision in a metal home after the size.
-
Air sealing and ventilation
A tight envelope needs mechanical ventilation to control indoor humidity. The ventilation system and the work to make the air barrier continuous are line items, and they prevent the condensation problems that cost far more later.
-
Panel profile and trim
Exposed-fastener panels are the economical choice; standing seam roofs, heavier gauges, wainscot and premium colours add cost and change how the house reads from the road.
-
Interior finish level
Once the shell is closed, a metal home is finished like any house. Cabinets, flooring, fixtures and trim move the price the same way they would in a conventional home.
Metal Building Homes in Minnesota: common questions
8 questions we get asked most often about building in Minnesota. If yours is not on the list, ask it directly.
Are metal building homes allowed in Minnesota?
Are metal homes cold in Minnesota winters?
How do you stop condensation in a metal building home?
Does a metal home have to meet the energy code in Minnesota?
Do metal building homes need a radon system in Minnesota?
Are metal roofs noisy in rain?
Can a metal building home look like a regular house?
What is the difference between a metal building home and a steel barndominium?
Sources
- Minn. R. 1322.0010, residential energy code adoption — Minnesota Office of the Revisor of Statutes
- Minn. R. 1303.2400, passive radon control: purpose and scope — Minnesota Office of the Revisor of Statutes
- Minn. R. 1303.2402, requirements for passive radon control systems — Minnesota Office of the Revisor of Statutes
- Radon in Homes — Minnesota Department of Health
- Overview of the Minnesota State Building Code — Minnesota Department of Labor and Industry
- State Climate Summaries 2022: Minnesota — NOAA National Centers for Environmental Information
Keep reading
The pages that answer the next question this one raises.
Steel & Metal Building Construction
The frame under the envelope, and why the two decisions are separate.
Read itBarndominium Pros and Cons
Condensation, noise and resale: the questions people ask about metal homes.
Read itModern Barndominium
A plan that shows how far a metal building home can move from the barn look.
Read itReady to put metal building homes against a real plan? Start there and the rest follows.
Tell us about the land
Tell us where the parcel is and what you want on it, and we will come back with who enforces the building code there, what the land needs before it can be built on, and a realistic budget range. Starting the survey costs nothing.