Shouses (Shop Houses) in Minnesota
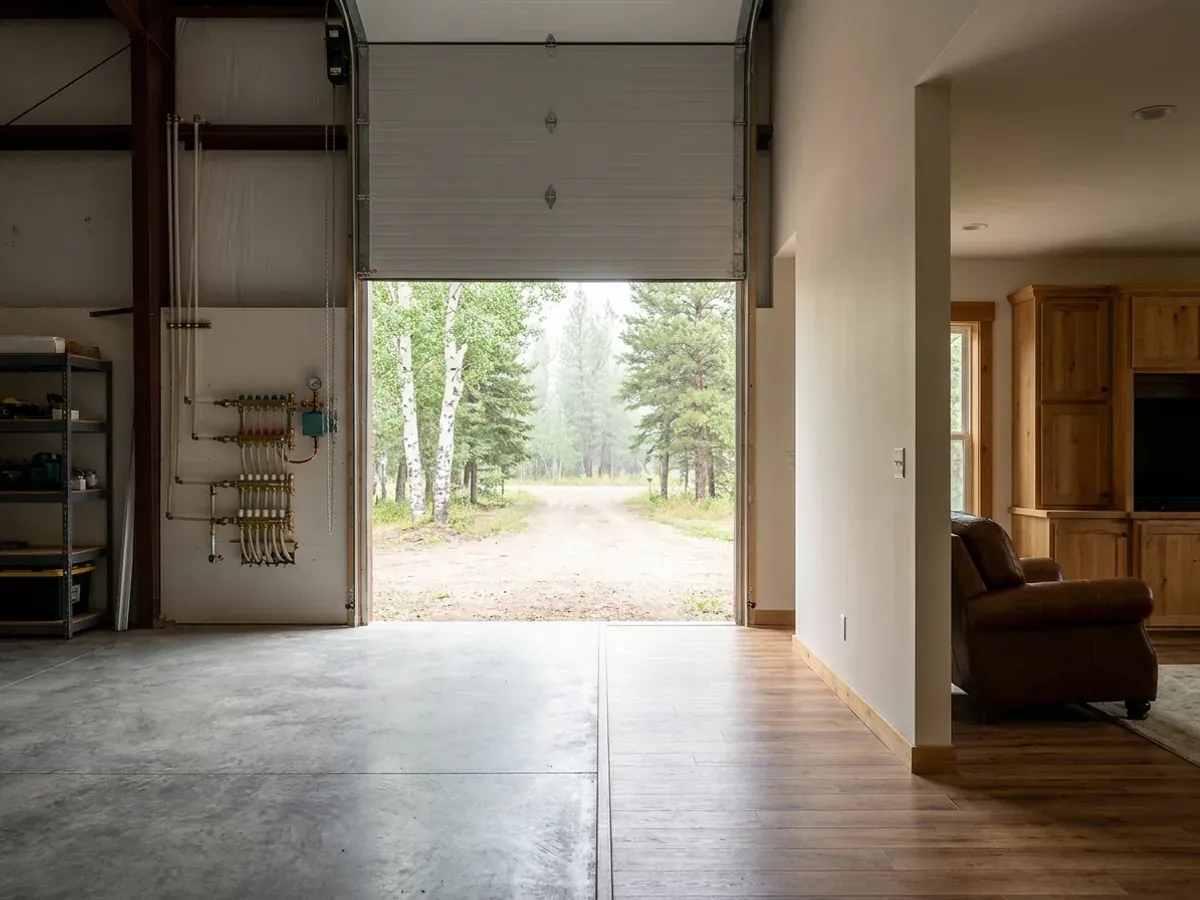
A shouse is a shop house: a working shop or garage and a full home under one roof, usually on a steel or pole barn frame. In Minnesota it is often the reason people build a barndominium at all, because a heated shop you can walk into from the kitchen in January is worth more than any finish upgrade. We design and build shouses for Minnesota land, with the shop sized for what goes in it and the living space built to the same standard as any new house.
Planning a Shouse for Minnesota Winters
The shop half of a shouse sets most of the building. Door height and width for a truck, tractor, boat or camper decide the eave height and the frame around the openings. In snow country the doors also decide where snow lands: a steel roof sheds its load in a slide, so we keep big overhead doors on the gable ends or under a sheltered eave rather than below the full length of a sliding roof. The roof itself is sized to the ground snow load Minnesota sets for your county, 60 pounds per square foot across 29 northern counties and 50 in the rest.
The line between shop and house is where a shouse is won or lost. The wall and ceiling between an attached shop or garage and the living space need fire separation, and the doors through it have their own requirements. Minnesota's radon rule also reaches the shop: a new home with an attached garage needs passive radon control unless the floor, wall and ceiling assemblies separating the garage from the dwelling are sealed. Fumes, noise and moisture from a working shop are the practical reasons to get that wall right, and we detail it before anything is framed.
Zoning is the other question. A shouse on rural land is usually allowed as a single-family home with an attached garage, but a shop run as a business, or a very large accessory building, can trigger township or county zoning rules. We check what your zoning allows before the size of the shop is fixed.
Shouses: how the work runs
Four stages, in this order. The sequence matters more than it looks: finding out who enforces the building code on your land, where the septic system and well can go, and getting footings in before the ground freezes is what keeps a Minnesota build on schedule.
Size the shop first
We list what goes in the shop and how you will use it: vehicles and equipment, workbenches, a wash bay, storage. Door sizes and clear height come out of that list, and the frame is laid out around them.
Draw the living space and the separation
The house half is planned like any home, then joined to the shop through a separation wall and ceiling detailed for fire, fumes, sound and radon. A mudroom between the two keeps snow, salt and shop dirt out of the house.
Heat, insulation and slab
A heated shop needs the same attention to insulation and air sealing as the house, and many owners put in-floor heat in the shop slab. Slab edges, doors and the roof are detailed so the shop does not condense or frost up inside in winter.
Build and inspection
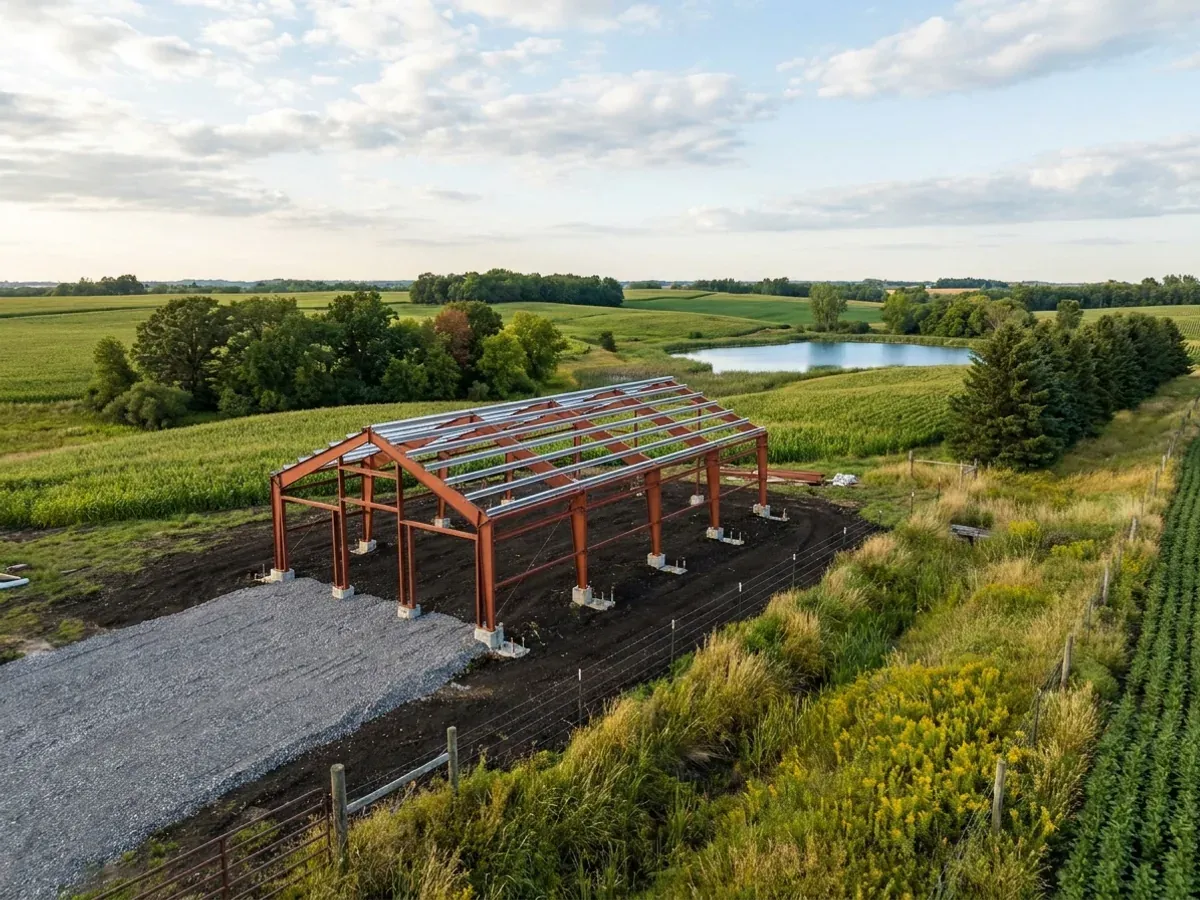
Frame, envelope, then interior finish. Licensed trade contractors handle plumbing, electrical and HVAC, including shop circuits and any compressed-air or floor-heat systems. Where the code is enforced, each stage is inspected before it is covered.
The shop you can reach in January without putting boots on
NOAA describes Minnesota winters as cold in the south and frigid in the north. That is why the shouse fits this state so well: a heated shop joined to the house through a mudroom means equipment starts, projects keep going and nobody crosses a frozen yard to reach them. The trick is building the join properly, so the shop's cold, fumes and radon stay on the shop side of the wall.
Where we deliver shouses
In Minnesota the line that matters is often invisible on a map: whether the city, township or county your land sits in has adopted the State Building Code. Where one has, that office issues the building permit and inspects; where none has, the code still applies but nobody checks it. Zoning can be township or county, a shoreland ordinance governs land near lakes and rivers, and septic systems are permitted under a county, city or township ordinance. The snow load and frost depth the state sets change by county too, heavier and deeper across much of the north than in the south.
Barndominium builders across Minnesota.
Every city and county in Minnesota has its own answer on permits, zoning and septic. The service area pages set out what each one publishes.
What actually decides the price
Square footage is the number everyone leads with, and it is rarely the one that moves a barndominium budget. These four do.
-
Shop doors and clear height
Tall overhead doors for a camper or tractor raise the eave and the wall area, and each large opening needs framing around it. Door count and size move the price more than square footage.
-
Heating the shop
A shop kept above freezing all winter needs insulation and air sealing close to what the house has, plus a heating system sized for big doors that open in the cold. In-floor heat in the shop slab is common and adds to the slab cost.
-
The separation between shop and house
Fire-rated wall and ceiling assemblies, a sealed floor line, proper doors between the two sides and a mudroom add cost, and they are the part of a shouse you should never cut.
-
Snow load and roof layout
Your county's ground snow load sizes the roof. A single roof over both halves is the simplest; a lower lean-to or porch against the taller shop wall adds drift loads.
Shouses in Minnesota: common questions
8 questions we get asked most often about building in Minnesota. If yours is not on the list, ask it directly.
What is a shouse?
Is a shouse the same as a barndominium?
Does a shouse need fire separation between the shop and the house?
Does the radon rule apply to a shouse with an attached shop?
Can I run a business out of my shouse shop?
How big should the shop be?
Should the shop be heated?
Do you build shouses anywhere in Minnesota?
Sources
- Minn. R. 1303.2400, passive radon control: purpose and scope — Minnesota Office of the Revisor of Statutes
- Minn. R. 1303.1700, ground snow load — Minnesota Office of the Revisor of Statutes
- Minn. R. 1309.0010, adoption of the International Residential Code — Minnesota Office of the Revisor of Statutes
- Minn. Stat. § 326B.121, State Building Code application and enforcement — Minnesota Office of the Revisor of Statutes
- State Climate Summaries 2022: Minnesota — NOAA National Centers for Environmental Information
Keep reading
The pages that answer the next question this one raises.
Barndominium With Shop
The plan-side version of the same idea: living space and a working bay under one roof.
Read it40x60 Barndominium
A footprint that splits comfortably into living and working halves.
Read itAre Barndominiums Worth It?
The shop-plus-home case is the strongest one for this building type.
Read itReady to put shouses against a real plan? Start there and the rest follows.
Tell us about the land
Tell us where the parcel is and what you want on it, and we will come back with who enforces the building code there, what the land needs before it can be built on, and a realistic budget range. Starting the survey costs nothing.