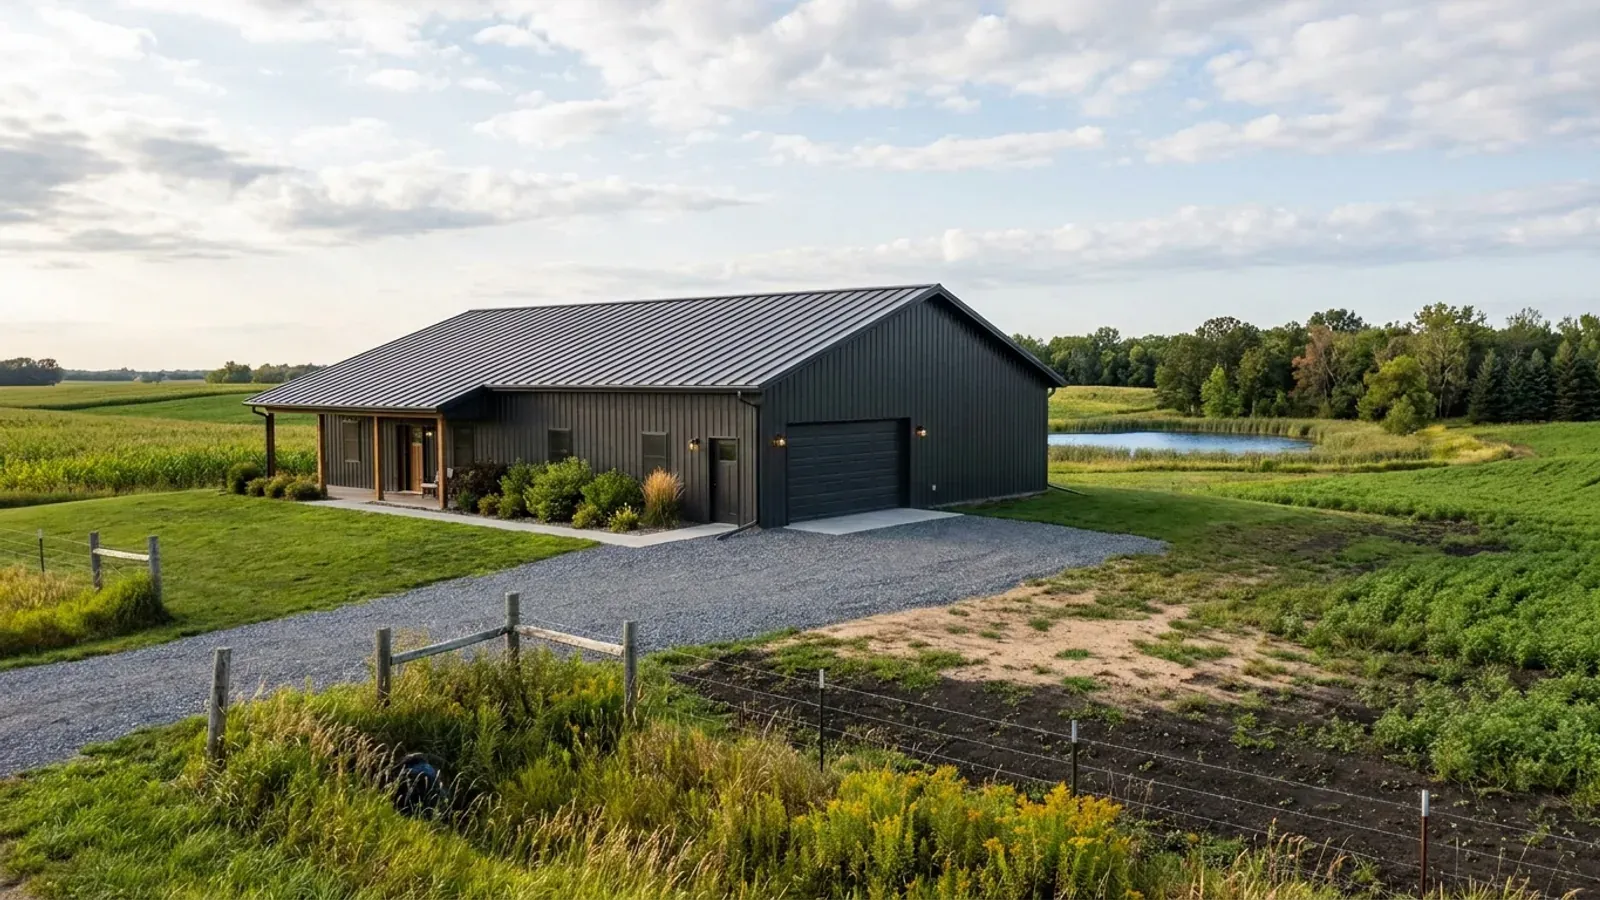
40x60 Barndominium Floor Plans in Minnesota
A 40 by 60 foot barndominium is the classic size: 2,400 square feet on one floor, enough for a three- or four-bedroom house, or a two-bedroom house with a heated shop at one end. The 40-foot width is a comfortable clear span for a steel frame or pole barn trusses, and the 60-foot length divides neatly into living space and shop. In Minnesota, the building behind that simple rectangle is designed around numbers the state sets for your county: the snow on the roof and the frost under the footings.
What actually changes at this size
The dimensions are the easy part. These are the decisions that follow from them.
Frost depth follows the county too
Minnesota Rules part 1303.1600 sets frost footing depth at five feet in Zone I counties and 3-1/2 feet in Zone II counties. The zones and the snow-load counties do not line up exactly: Clay and Douglas counties are Zone I for frost but take the 50 pound snow load. A 40x60 building has 200 feet of perimeter, so the footing depth is a real share of the foundation cost.
Wind exposure is judged on your site
The design table in the Minnesota Residential Code, as amended by Minnesota Rules part 1309.0301, fills in one design wind speed and the lowest seismic category for every site in the state, and marks ice barrier underlayment as required. What still varies is exposure: under the same table, wind exposure is determined site by site, so an open prairie parcel and a wooded lot may not get the same bracing on a 40-foot span.
60 feet divides into house and shop
The most common Minnesota split we draw puts 36 to 40 feet of the length into the house and 20 to 24 feet into a heated shop or garage, with the mechanical room and mudroom on the common wall. The overhead doors go on the far gable end so snow off the long eaves never lands in front of them.
Septic and well placement on the site plan
A 40x60 house with three bedrooms needs at least a 1,000-gallon septic tank and with four needs 1,500, under Minnesota Rules part 7080.1930. The tank sits at least 10 feet from the building and the soil treatment area at least 20 feet under part 7080.2150, and a well stays at least 50 feet from both under part 4725.4450.
The county you build in sets the snow the frame is designed for
Minnesota Rules part 1303.1700 sets the ground snow load at 60 pounds per square foot in 29 listed counties, including St. Louis, Itasca, Crow Wing, Beltrami, Carlton and Otter Tail, and 50 pounds per square foot in all other counties. Minnesota's amended design table in Minnesota Rules part 1309.0301 sets the roof snow load at 0.7 times the ground figure, measured on the horizontal projection of the roof. On a 40-foot clear span that difference changes the frame or truss design, which is why a 40x60 kit is ordered for the county it will stand in, not picked from a catalog.
How people actually split 2,400 sq ft
Three common ways to divide this footprint. Yours does not have to match one exactly — this is a starting point for the conversation, not a catalog.
All house
2,400 sq ft living / 4 bed, 2.5 bath
Primary suite at one end, three bedrooms at the other, and a large great room and kitchen in the middle under the tallest part of the roof, with a garage added as a separate wing or building.
House and heated shop
1,600 sq ft living / 800 sq ft two-bay shop
Three bedrooms, two baths, an open kitchen and living room, and a two-bay heated shop at one end, joined through the mudroom and mechanical room. The common wall carries the garage fire separation.
Shop-forward with a small home
1,200 sq ft living / 1,200 sq ft shop
A two-bedroom house and a large shop, split down the middle. Common where the shop is a business or holds equipment, with the living end facing the view and the shop end facing the drive.
Ways to build this size
A 40' x 60' footprint can go together several ways. These are the service lines most relevant to it.
Barndominium Kits
Barndominium kits and shell kits for Minnesota land, sized to your county's state-set snow load and frost depth, with the drawings your permit needs.
Read moreSteel & Metal Building Construction
Red-iron steel frames for Minnesota barndominiums and shops: wide clear spans, roofs sized to your county's snow load, columns on frost-depth footings.
Read morePole Barn Homes
Pole barn homes in Minnesota: pole barn house kits and plans sized to your county's snow load, with posts and footings set below the state frost depth.
Read more40x60 Barndominium: common questions
6 questions worth settling before this plan is drawn. If yours is not on the list, put it in the survey.
How many square feet is a 40x60 barndominium?
What snow load does a 40x60 barndominium need in Minnesota?
How many bedrooms fit in a 40x60?
How deep are the footings for a 40x60?
Is a 40x60 a good size for a kit?
Can I add a basement under a 40x60?
Keep reading
The pages that answer the next question this one raises.
Want this drawn for your program and your parcel? That is where a build actually starts.
Sources
Code references on this page are to the 2020 Minnesota State Building Code, in effect since March 31, 2020, and to Minnesota Rules as published by the Revisor of Statutes. The code applies statewide, but whether a building permit is issued and inspected where you build depends on whether your city, township or county enforces it. The edition your permit is reviewed under governs.
- Minn. R. 1303.1700, Ground Snow Load
- Minn. R. 1309.0301, Section R301 Design Criteria
- Minn. R. 1303.1600, Footing Depth for Frost Protection
- Minn. R. 7080.1930, Septic Tank Capacity
- Minn. R. 7080.2150, Final Treatment and Dispersal (setbacks, Table VII)
- Minn. R. 4725.4450, Water-Supply Well Distances from Contamination
Start your plans
Tell us what you want to build and we will draw a 40' x 60' building for your program, then confirm what it looks like on your parcel, which office permits it, and a realistic budget range. That conversation costs nothing.