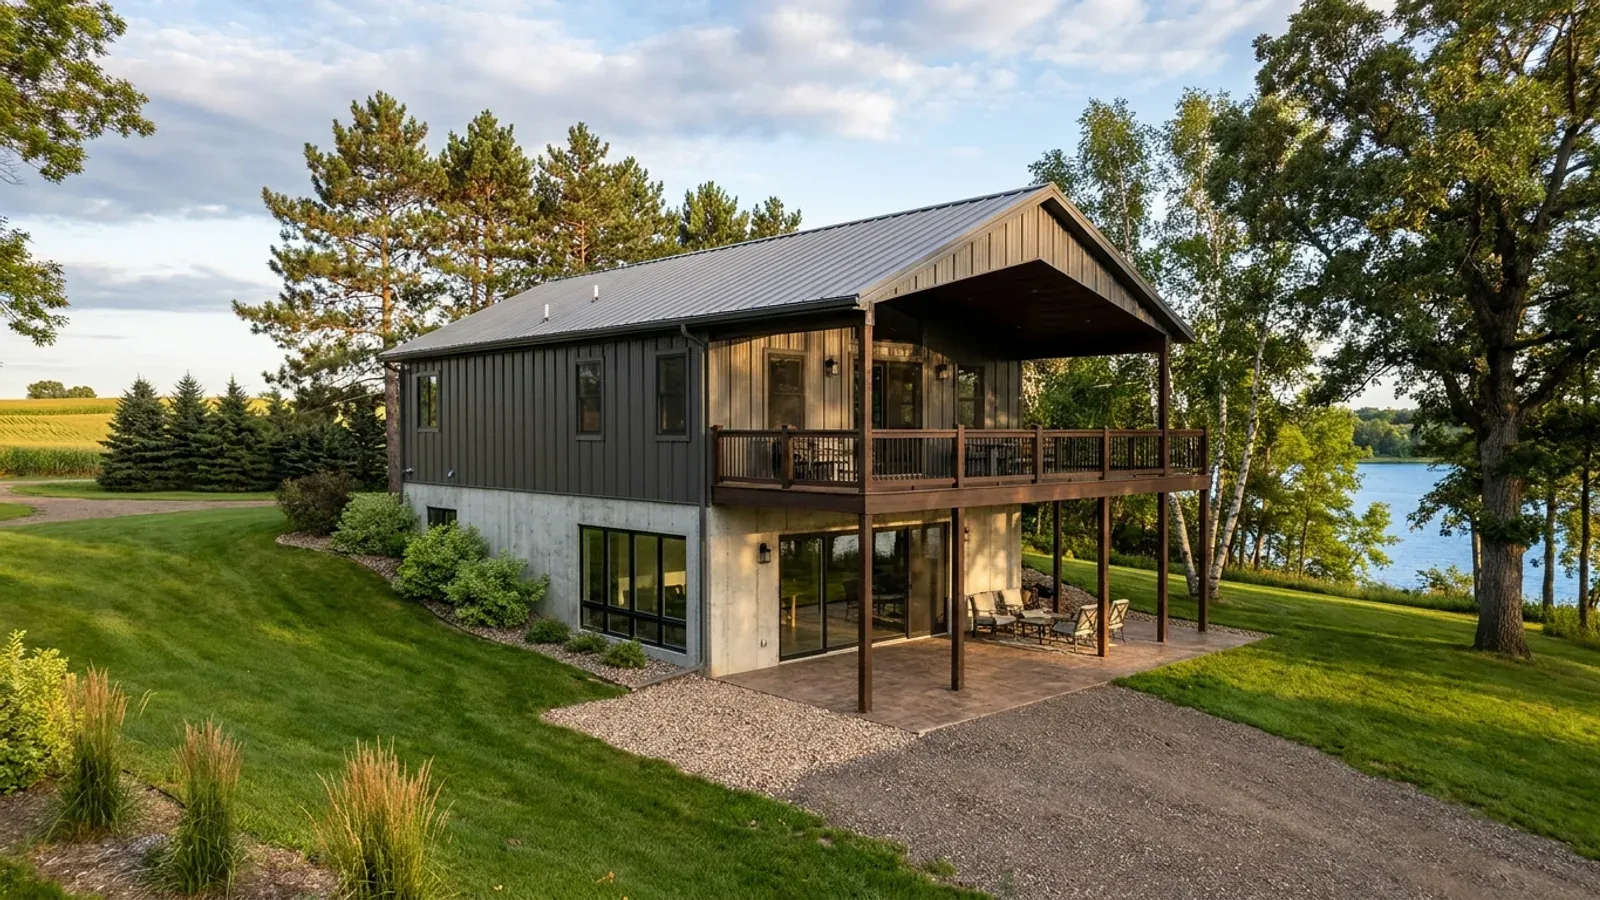
Barndominium Floor Plans with Basement in Minnesota
In much of Minnesota a basement is less of a luxury than it sounds. The footings already have to go below the frost line for your county, so digging the rest of the way down buys a full lower level for the cost of the extra wall and the excavation. On a sloped lot or a lake lot, that lower level becomes a walkout with daylight and a door to the yard. A barndominium with a basement is still a steel or pole barn shell above grade, carried on a concrete foundation below, and the lower level brings its own set of code questions.
What actually changes with this feature
The look is the easy part. These are the decisions that follow from it.
Every basement needs a way out
Minnesota Rules part 1309.0310 requires at least one operable emergency escape and rescue opening in every basement, and one in each basement sleeping room. The exceptions are narrow: a basement used only for mechanical equipment and no larger than 200 square feet, or a basement protected by an automatic sprinkler system. Plan the window wells or the walkout door at the same time as the bedrooms.
Ceiling height sets the foundation wall height
Under Minnesota Rules part 1309.0305, habitable rooms, hallways, bathrooms and laundry rooms in a basement need a ceiling of at least 7 feet. Unfinished parts of a basement need 6 feet 8 inches, with beams and ducts allowed down to 6 feet 4 inches. Ducts and a steel beam eat into that fast, so if the lower level will ever be finished, set the wall height for it now.
Radon control starts under the slab
A basement slab in contact with the earth is one of the design features that triggers Minnesota's passive radon rules, Minnesota Rules part 1303.2400. Part 1303.2402 then requires a gas-permeable layer under the floor, a soil-gas membrane covering the entire floor area with laps of at least 12 inches, and a T-fitting with at least 10 feet of perforated pipe connected to a vent pipe that runs up through the house.
A basement bathroom can change the septic tank
If a basement bathroom sits below the sewer line and a sewage ejector or grinder pump lifts waste to the septic tank, Minnesota Rules part 7080.1930 requires a tank at least 50 percent larger than the bedroom count alone would call for, with multiple compartments or tanks. Minnesota's energy code also requires foundation waterproofing from the top interior edge of the wall, across its top and down the outside face to the footing.
On a lake, the shoreland rules decide how low the lowest floor may sit
Land within 1,000 feet of a lake and 300 feet of a river or stream is shoreland under Minnesota Rules part 6120.2500. Where no state-approved floodplain controls exist, Minnesota Rules part 6120.3300 has the local shoreland ordinance place the lowest floor, including a basement, at least three feet above the highest known water level or three feet above the ordinary high water level, whichever is higher. The same rule sets state minimum structure setbacks by lake class. A walkout facing the water is drawn around those two lines: the setback fixes where the house sits and the elevation fixes how deep the walkout floor can go.
Common ways to build this
Three common ways to lay this out. Yours does not have to match one exactly — this is a starting point for the conversation, not a catalog.
Lake-lot walkout
36' x 56' / 1,500 sq ft main / 1,300 sq ft walkout lower level
Kitchen, living and the primary suite on the main floor facing the water, two bedrooms, a family room and a mechanical room below, with the lower level opening to the yard at the lake side. The walkout floor elevation and the house's distance from the water both come from the county or city shoreland ordinance.
Full basement under a 40x50 barndominium
40' x 50' / 2,000 sq ft main / 2,000 sq ft basement
A single-story barndominium above with a full basement below for bedrooms, storage and the mechanical room. Each basement bedroom gets an escape window in a well, and the stair is placed to land near the mechanical room so equipment can come down it.
Partial basement for mechanicals and storm shelter
30' x 50' slab main floor / 16' x 24' basement under one end
Most of the house on a slab, with a small basement under one end for the boiler, water heater, well tank and ventilator, and a safe room in a storm. Kept to mechanical use at 200 square feet or less, it can fall under the escape-opening exception in Minnesota Rules part 1309.0310.
Ways to build this
This layout can go together several ways. These are the service lines most relevant to it.
Site Preparation
Barndominium site preparation in Minnesota: shoreland and septic checks first, then clearing, grading, the driveway and a pad for frost-depth footings.
Read moreCustom Plans
Custom barndominium plans drawn for Minnesota: your layout and shop, your county's snow load and frost depth, and a set ready for plan review.
Read moreTurnkey Builds
Turnkey barndominium builds in Minnesota: land check, plans, permits, foundation, frame and finish under one agreement, from raw land to move-in.
Read moreBarndominium with a Basement: common questions
6 questions worth settling before this plan is drawn. If yours is not on the list, put it in the survey.
How deep do basement footings go in Minnesota?
Does a walkout basement still need escape windows?
How close to the lake can a walkout be?
Can a barndominium have a basement?
Does a basement bathroom need a special septic tank?
Do I need radon mitigation with a basement?
Keep reading
The pages that answer the next question this one raises.
Want this drawn for your program and your parcel? That is where a build actually starts.
Sources
Code references on this page are to the 2020 Minnesota State Building Code, in effect since March 31, 2020, and to Minnesota Rules as published by the Revisor of Statutes. The code applies statewide, but whether a building permit is issued and inspected where you build depends on whether your city, township or county enforces it. The edition your permit is reviewed under governs.
- Minn. R. 6120.2500, Shoreland Definitions
- Minn. R. 6120.3300, Shoreland Zoning Provisions
- Minn. R. 1309.0310, Section R310 Emergency Escape and Rescue Openings
- Minn. R. 1309.0305, Section R305 Ceiling Height
- Minn. R. 1303.2400, Radon Control, Purpose and Scope
- Minn. R. 1303.2402, Requirements for Passive Radon Control Systems
- Minn. R. 7080.1930, Septic Tank Capacity
- Minn. R. 1322.0402, Residential Energy Code, Section R402 Building Thermal Envelope
- Minn. R. 1303.1600, Footing Depth for Frost Protection
Start your plans
Tell us what you want to build and we will draw this for your program, then confirm what it looks like on your parcel, which office permits it, and a realistic budget range. That conversation costs nothing.