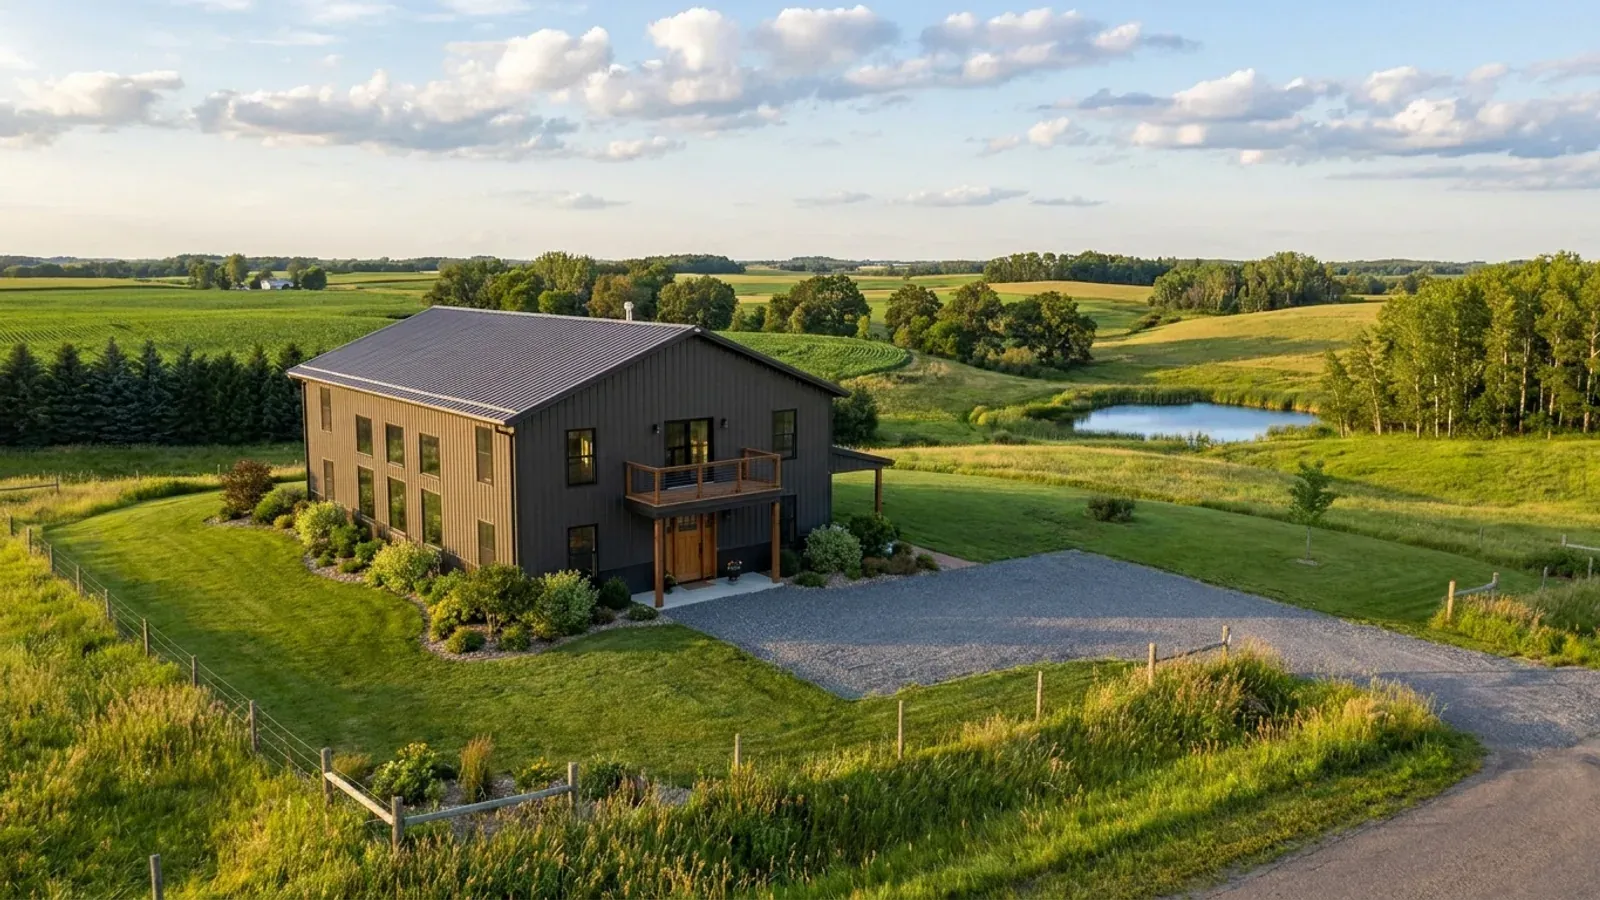
4 Bedroom Barndominium Floor Plans in Minnesota
A four-bedroom barndominium is a family house: usually 2,200 to 3,000 square feet, often with bedrooms on two levels, a large mudroom and a garage or shop attached. The fourth bedroom is not just one more room. In Minnesota it moves the septic system up a size, adds to the ventilation the energy code requires, and usually pushes the plan either up to a second floor or down into a basement, each with its own rules for stairs, windows and escape openings.
What actually changes with this feature
The look is the easy part. These are the decisions that follow from it.
Up or down: where the extra bedrooms go
On one level, four bedrooms and the living space need a large footprint and a lot of roof. Most four-bedroom barndominiums put two bedrooms upstairs or in the basement. A basement bedroom needs its own escape opening under Minnesota Rules part 1309.0310; an upstairs bedroom brings the stair and window-fall rules into play.
Upstairs windows have a sill rule
Minnesota Rules part 1309.0312 applies window fall protection to operable windows whose opening is more than 72 inches above the ground outside: the lowest part of the opening has to be at least 36 inches above the floor, unless the window has an approved fall prevention or opening control device. In a second-floor bedroom that rule and the escape-window rule have to be solved in the same window.
Ventilation grows with the family
Under Minnesota Rules part 1322.0403 the total ventilation rate is 0.02 cubic feet per minute per square foot of conditioned space plus 15 times the number of bedrooms plus one. A 2,600 square foot, four-bedroom house works out to 127 cubic feet per minute, with at least half of it continuous, which usually means a larger heat or energy recovery ventilator and a real mechanical room to put it in.
A family-size mudroom
Six people coming in from a Minnesota winter need more than a closet. The four-bedroom plans we draw give the mudroom lockers or cubbies, a bench, a floor drain or a tiled floor, and the laundry, and place it between the garage and the kitchen.
Four bedrooms moves the septic tank up to 1,500 gallons
Minnesota Rules part 7080.1930 sets septic tank minimums by bedrooms: 1,000 gallons for three or fewer, 1,500 gallons for four or five, 2,000 for six or seven. A garbage disposal or a sewage pump adds 50 percent and requires multiple compartments or tanks. The soil treatment area grows with the design flow too, and on a small or wet lot the larger system can be what limits the house. Get the septic site evaluation done before the bedroom count is final.
Common ways to build this
Three common ways to lay this out. Yours does not have to match one exactly — this is a starting point for the conversation, not a catalog.
Two up, two down
40' x 56' / 1,900 sq ft main / 800 sq ft upper / 4 bed, 3 bath
Primary suite and one bedroom on the main floor, two bedrooms and a bath upstairs under the roof, and an open great room with a partial vaulted ceiling. The stair rises from the living room so the upstairs gets light from the great room windows.
Single level with a walkout basement
2,000 sq ft main / 1,200 sq ft finished lower level
Primary suite plus one bedroom upstairs, two bedrooms, a bath and a family room on the walkout level. The lower-level bedrooms on the buried side get window wells; those on the walkout side get full windows.
One-level family ranch with attached garage
50' x 60' living / 30' x 30' garage / 4 bed, 2.5 bath
All four bedrooms on one floor, grouped in two pairs around shared baths, with a large mudroom off the garage. It needs the biggest footprint and the most roof of the three, and it keeps every bedroom off a stair.
Ways to build this
This layout can go together several ways. These are the service lines most relevant to it.
Custom Plans
Custom barndominium plans drawn for Minnesota: your layout and shop, your county's snow load and frost depth, and a set ready for plan review.
Read moreTurnkey Builds
Turnkey barndominium builds in Minnesota: land check, plans, permits, foundation, frame and finish under one agreement, from raw land to move-in.
Read moreSite Preparation
Barndominium site preparation in Minnesota: shoreland and septic checks first, then clearing, grading, the driveway and a pad for frost-depth footings.
Read more4-Bedroom Barndominium: common questions
6 questions worth settling before this plan is drawn. If yours is not on the list, put it in the survey.
What size septic tank does a 4 bedroom barndominium need?
How big is a 4 bedroom barndominium?
Do basement bedrooms need escape windows?
Does a 4 bedroom house need fire sprinklers in Minnesota?
What window rules apply to upstairs bedrooms?
Should the fourth bedroom be upstairs or downstairs?
Keep reading
The pages that answer the next question this one raises.
Want this drawn for your program and your parcel? That is where a build actually starts.
Sources
Code references on this page are to the 2020 Minnesota State Building Code, in effect since March 31, 2020, and to Minnesota Rules as published by the Revisor of Statutes. The code applies statewide, but whether a building permit is issued and inspected where you build depends on whether your city, township or county enforces it. The edition your permit is reviewed under governs.
- Minn. R. 7080.1930, Septic Tank Capacity
- Minn. R. 1309.0310, Section R310 Emergency Escape and Rescue Openings
- Minn. R. 1309.0312, Section R312 Guards and Window Fall Protection
- Minn. R. 1322.0403, Residential Energy Code, Section R403 Systems
- Minn. R. 1309.0313, Section R313 Automatic Fire Sprinkler Systems
Start your plans
Tell us what you want to build and we will draw this for your program, then confirm what it looks like on your parcel, which office permits it, and a realistic budget range. That conversation costs nothing.