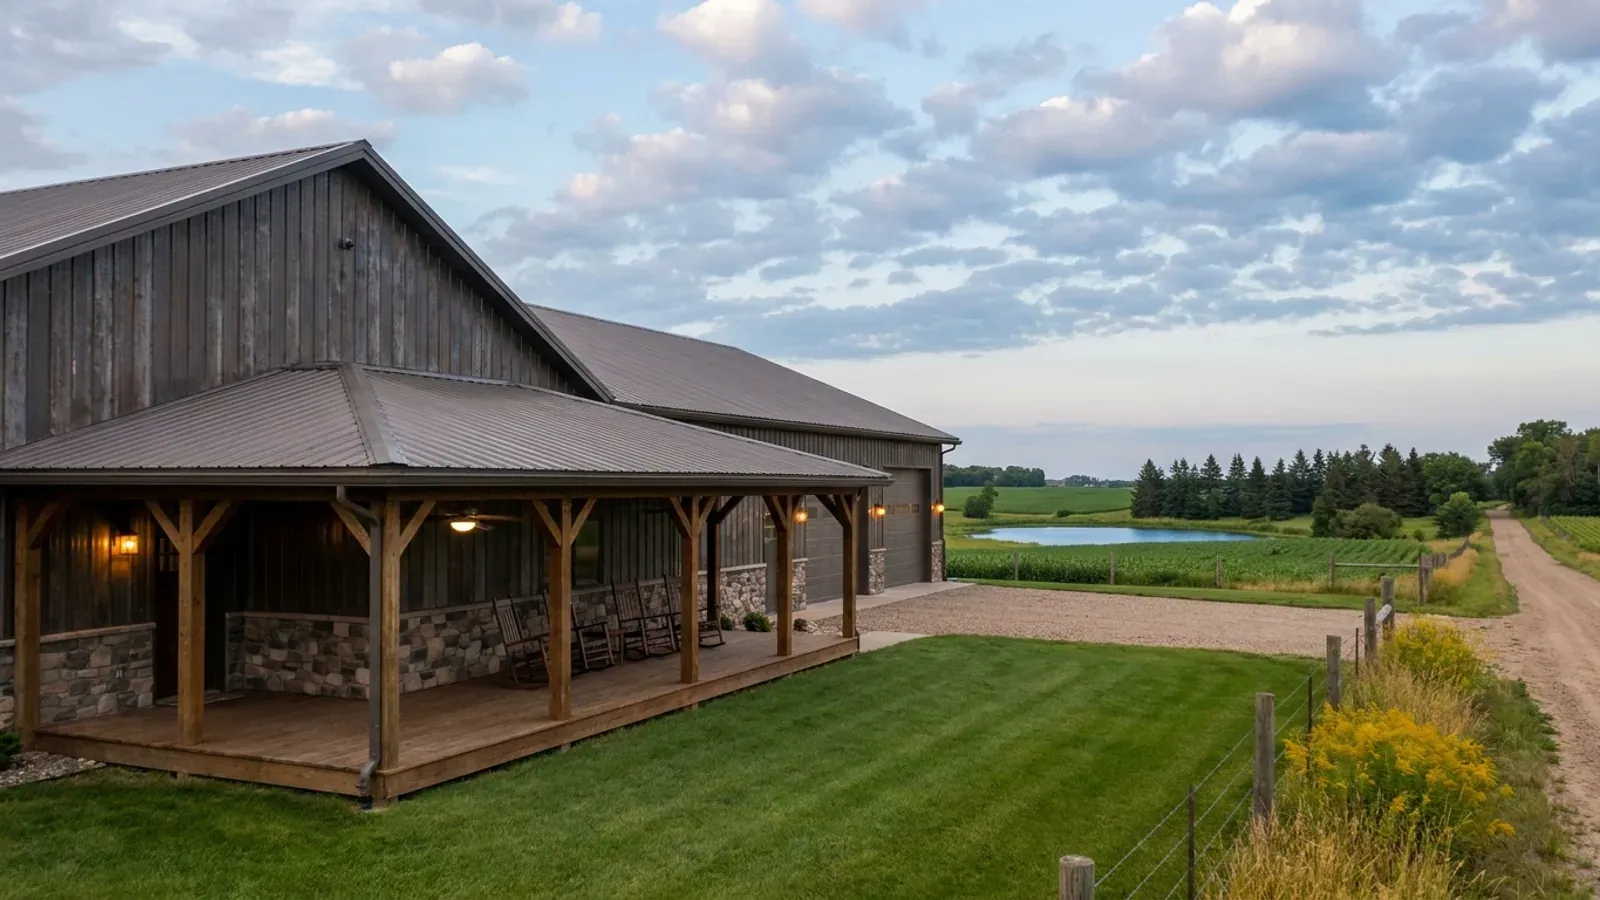
Barndominium with Wrap Around Porch in Minnesota
A wrap-around porch softens a barndominium's long steel walls and gives the house a place to sit in the summer evenings, which in Minnesota are worth planning around. It also covers the entries, so the door is not under a sheet of snow sliding off the main roof. But a porch in a cold climate is structure, not decoration: its roof carries snow, its posts need footings below the frost line, and a screened porch still needs real guards where the floor is high off the ground.
What actually changes with this feature
The look is the easy part. These are the decisions that follow from it.
Porch posts need frost footings
Minnesota Rules part 1303.1600 sets the minimum footing depth for frost by county: five feet in Zone I counties and 3-1/2 feet in Zone II counties. A porch carrying a roof sits on footings at that depth like the house does. A porch that heaves a little every winter racks its posts, cracks its ceiling and drags the door trim with it.
Screening is not a guard
Minnesota Rules part 1309.0312 requires guards on open sides of floors, stairs and landings more than 30 inches above the grade below, and says insect screening shall not be considered a guard. A screened porch on a walkout or a sloped lot needs a real guard behind the screens.
Decking materials the code names
Minnesota Rules part 1303.2000 allows the decking surface and upper portions of exterior decks, patios and balconies to be naturally decay-resistant heartwood such as cedar, grades of those species with sapwood, or treated wood, and the building official can ask which species and grade you used.
Door landings at the porch
Minnesota Rules part 1309.0311 allows doors other than the required egress door to step down onto a landing or floor no more than 7-3/4 inches below the top of the threshold. Setting the porch floor a step below the house floor keeps meltwater out of the door, and it has to stay within that dimension.
The porch roof sits under the main roof's snow
Minnesota Rules part 1303.1700 sets the ground snow load by county, 60 pounds per square foot in the listed northern counties and 50 elsewhere, and Minnesota's amended design table sets the roof snow load at 0.7 times that. A porch roof tucked under the eave of a steep steel roof also takes whatever slides off above it, and snow piles up where the lower roof meets the wall. That is why porch roofs on a barndominium are often framed heavier than their span suggests, and why a porch at the gable end, where no snow slides onto it, is an easy place to put the main entry.
Common ways to build this
Three common ways to lay this out. Yours does not have to match one exactly — this is a starting point for the conversation, not a catalog.
Full wrap on three sides
40' x 60' house / 8' porch on three sides / about 1,300 sq ft of porch
A porch along both long walls and the front gable, with the main entry at the gable end so no snow slides onto the front steps. The back long wall stays open for the garage and the mudroom entry.
Front porch and screened corner
36' x 56' house / 10' front porch / 14' x 16' screened corner
A deep front porch that turns the corner into a screened room off the kitchen, with a guard behind the screens where the grade drops away. The screened room gets its own roof pitch so snow sheds off its outer edge.
Lake-side porch within the setback
30' x 48' house / 10' porch on the lake side and one gable
A porch facing the water and wrapping one gable end. Under Minnesota Rules part 6120.3300 decks meet the same structure setback as the house, so the porch is drawn inside the setback line the county or city ordinance sets, not in front of it.
Ways to build this
This layout can go together several ways. These are the service lines most relevant to it.
Custom Plans
Custom barndominium plans drawn for Minnesota: your layout and shop, your county's snow load and frost depth, and a set ready for plan review.
Read morePole Barn Homes
Pole barn homes in Minnesota: pole barn house kits and plans sized to your county's snow load, with posts and footings set below the state frost depth.
Read moreTurnkey Builds
Turnkey barndominium builds in Minnesota: land check, plans, permits, foundation, frame and finish under one agreement, from raw land to move-in.
Read moreBarndominium with a Wrap-Around Porch: common questions
6 questions worth settling before this plan is drawn. If yours is not on the list, put it in the survey.
How deep do porch footings go in Minnesota?
Can a screened porch replace a railing?
How wide should a wrap-around porch be?
Does a porch roof need to be built for snow?
Can a lake porch sit closer to the water than the house?
What decking can I use?
Keep reading
The pages that answer the next question this one raises.
Want this drawn for your program and your parcel? That is where a build actually starts.
Sources
Code references on this page are to the 2020 Minnesota State Building Code, in effect since March 31, 2020, and to Minnesota Rules as published by the Revisor of Statutes. The code applies statewide, but whether a building permit is issued and inspected where you build depends on whether your city, township or county enforces it. The edition your permit is reviewed under governs.
- Minn. R. 1303.1700, Ground Snow Load
- Minn. R. 1309.0301, Section R301 Design Criteria
- Minn. R. 1303.1600, Footing Depth for Frost Protection
- Minn. R. 1309.0312, Section R312 Guards and Window Fall Protection
- Minn. R. 1303.2000, Exterior Wood Decks, Patios, and Balconies
- Minn. R. 1309.0311, Section R311 Means of Egress
- Minn. R. 6120.3300, Shoreland Zoning Provisions
Start your plans
Tell us what you want to build and we will draw this for your program, then confirm what it looks like on your parcel, which office permits it, and a realistic budget range. That conversation costs nothing.