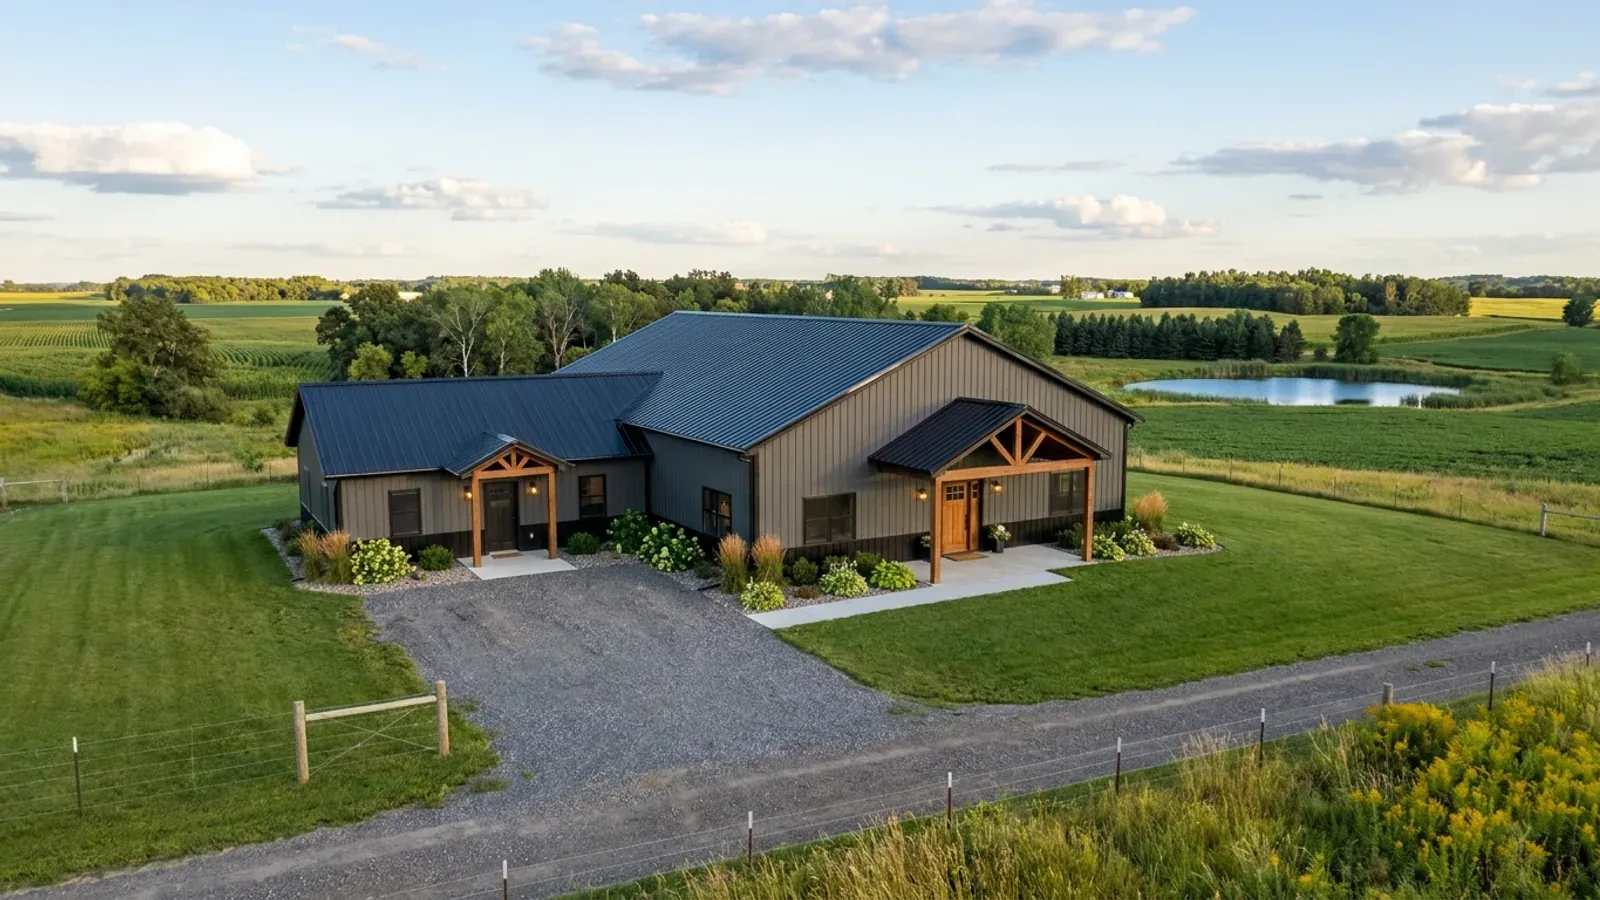
Barndominium Floor Plans with Garage in Minnesota
An attached garage is close to standard on a Minnesota barndominium. Nobody wants to scrape a windshield or walk across the yard at twenty below, and a barndominium's clear span makes it easy to put two or three stalls under the same roof as the house. The garage is also where the Minnesota Residential Code draws some of its firmest lines: what separates it from the house, which rooms it may open into, what its floor can be, and when a carport becomes a garage.
What actually changes with this feature
The look is the easy part. These are the decisions that follow from it.
The door into the house
Minnesota Rules part 1309.0302 forbids any opening from the garage directly into a room used for sleeping. The door into the house must be solid wood or solid or honeycomb-core steel at least 1-3/8 inches thick, or a 20-minute fire-rated door. That door usually opens into the mudroom, which is where the plans we draw put it.
A heated garage is common here
Many Minnesota owners heat the garage, often with in-floor tubing in the slab fed from the house's boiler or a separate unit. Minnesota Rules part 1303.2400 names attached garages among the features that trigger passive radon control unless the assemblies between garage and house are sealed, so the common wall is built as a sealed air barrier whether the garage is heated or not.
Keep the eave off the overhead doors
Snow slides off a steel roof in sheets and lands along the eave. Garage doors placed under an eave get buried and iced after every thaw. The garage plans we draw put the overhead doors on the gable end, or turn the garage wing so its own gable faces the driveway.
A carport open on two sides stays a carport
Minnesota Rules part 1309.0309 says a carport must be open on at least two sides; one that is not is treated as a garage and needs the garage separation. The same part allows garage and carport floors of concrete, asphalt, sand, gravel, crushed rock or natural earth, which matters for an equipment bay that will never be heated.
The garage separation is drawn on the plan, not added on site
Minnesota Rules part 1309.0302 sets the separation in its Table R302.6. The wall between the garage and the house and its attic needs at least 1/2-inch gypsum board on the garage side, carried up to the roof sheathing. Any habitable room above the garage needs at least 5/8-inch Type X gypsum board, and the beams, columns and trusses holding that floor up need 1/2-inch board too. Even a detached garage less than 3 feet from the house needs 1/2-inch board on the inside of the walls facing it. In a barndominium, where house and garage share one steel roof, that separation has to be designed to run up through the truss space.
Common ways to build this
Three common ways to lay this out. Yours does not have to match one exactly — this is a starting point for the conversation, not a catalog.
Two-car garage at the gable end
40' x 50' living / 24' x 28' garage under one roof
A single-story home with a two-car garage extending the same roof at one gable end, overhead doors on the gable wall. The garage opens into a mudroom with laundry and a half bath.
Three-stall garage with a bonus room above
36' x 36' garage / 600 sq ft bonus room above / house alongside
A three-stall garage wing with a bonus room or guest suite over it, reached by a stair on the house side. The garage ceiling gets 5/8-inch Type X gypsum board and the supporting framing gets its own protection.
House with a carport and a detached garage
32' x 48' house / 20' x 24' carport / 30' x 32' detached garage
A drive-through carport open on two sides at the entry, and a detached heated garage across the yard. A detached one-story garage of 1,000 square feet or less may sit on a slab on any soil except peat or muck under Minnesota Rules part 1303.1600.
Ways to build this
This layout can go together several ways. These are the service lines most relevant to it.
Shouses
Shouses in Minnesota: a heated shop and a home under one roof, laid out for big doors, winter work and the separation a house needs from its shop.
Read morePole Barn Homes
Pole barn homes in Minnesota: pole barn house kits and plans sized to your county's snow load, with posts and footings set below the state frost depth.
Read moreCustom Plans
Custom barndominium plans drawn for Minnesota: your layout and shop, your county's snow load and frost depth, and a set ready for plan review.
Read moreBarndominium with a Garage: common questions
6 questions worth settling before this plan is drawn. If yours is not on the list, put it in the survey.
Can the garage open straight into the kitchen?
What fire protection does a garage need in a barndominium?
Can the garage floor be gravel?
When does a carport count as a garage?
Does an attached garage affect radon requirements?
Should the garage face south?
Keep reading
The pages that answer the next question this one raises.
Want this drawn for your program and your parcel? That is where a build actually starts.
Sources
Code references on this page are to the 2020 Minnesota State Building Code, in effect since March 31, 2020, and to Minnesota Rules as published by the Revisor of Statutes. The code applies statewide, but whether a building permit is issued and inspected where you build depends on whether your city, township or county enforces it. The edition your permit is reviewed under governs.
Start your plans
Tell us what you want to build and we will draw this for your program, then confirm what it looks like on your parcel, which office permits it, and a realistic budget range. That conversation costs nothing.