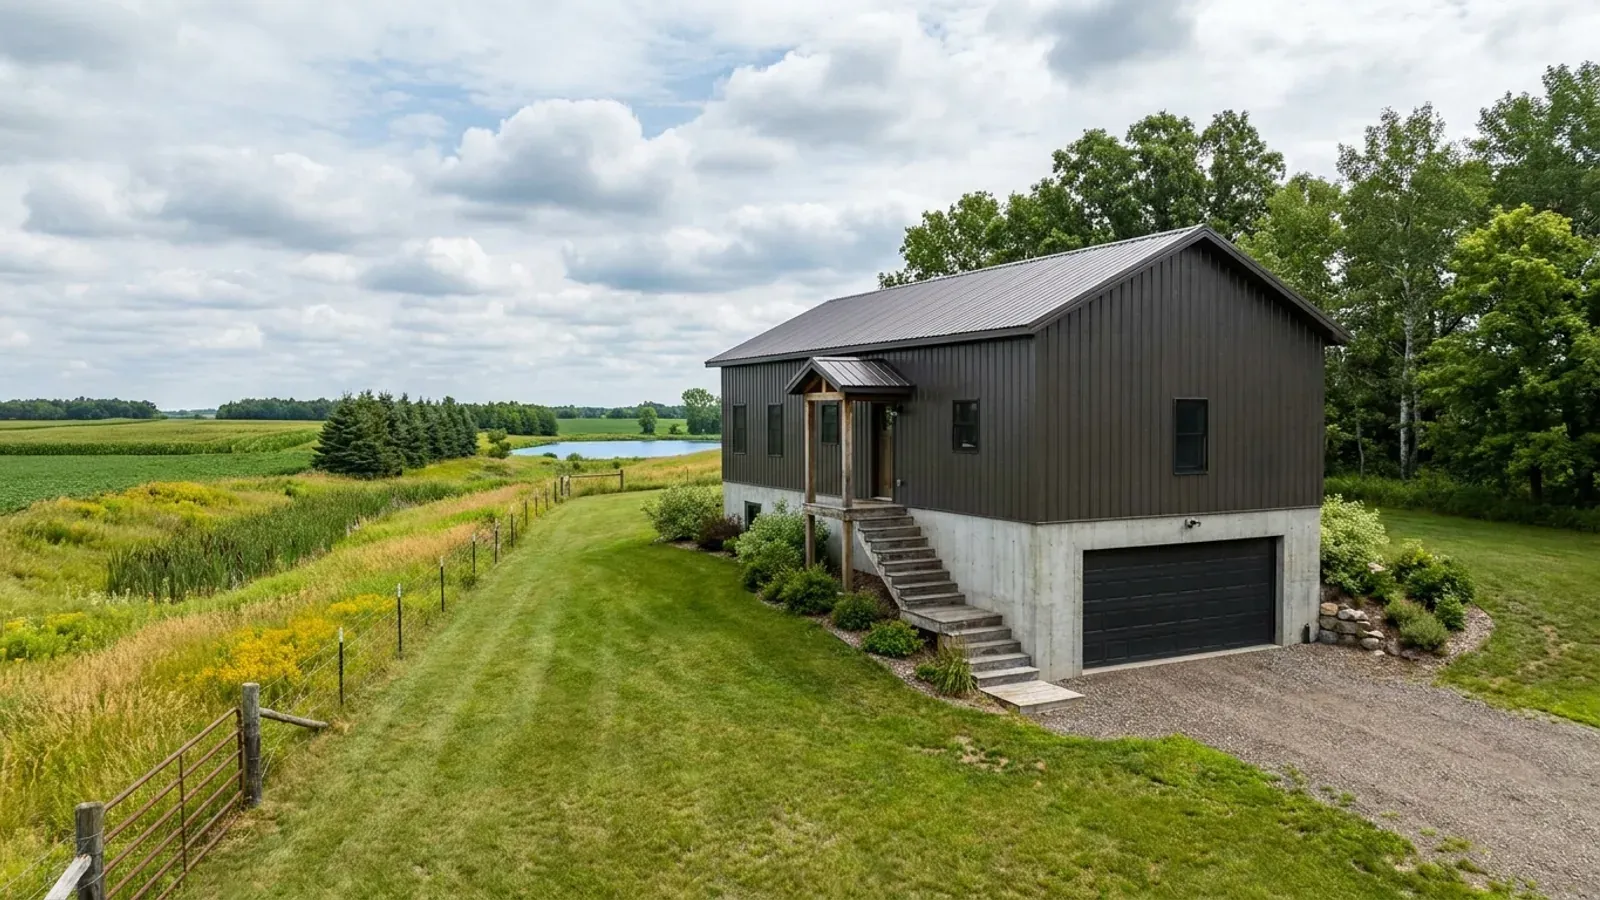
Modern Barndominium Floor Plans in Minnesota
A modern barndominium trades the classic red-barn look for dark steel, board-and-batten or panel siding, large windows, simple rooflines and an open interior with polished concrete or wide-plank floors. The style is easy to like and easy to draw. Building it for a Minnesota winter is where the decisions are: how much glass the energy code and the heating system will support, how a clean roof edge handles snow and ice, and how a slab floor with in-floor heat is insulated and protected from radon.
What actually changes with this feature
The look is the easy part. These are the decisions that follow from it.
Big glass is an energy-code line item
Minnesota's residential energy code, Minnesota Rules chapter 1322, sets a maximum window performance value for each climate zone, and a wall of glass is also the largest heat loss in the house. The modern plans we draw put the big windows where the view and the winter sun are, usually south and toward a lake, and keep the north walls quieter. The window values themselves come from the code edition your permit is reviewed under.
Polished concrete with heat underneath
The modern look often means a slab-on-grade floor with in-floor heat. Minnesota Rules part 1303.1600 permits a slab on grade where the soil is sand or pit-run sand and gravel to the frost depth for your county, and the energy code carries a separate insulation entry for heated slabs, installed to the depth its table sets or to the top of the footing, whichever is less.
A tight house needs planned ventilation
Modern construction is tight, and the energy code expects it: Minnesota Rules part 1322.0403 requires a balanced mechanical ventilation system in every new house, and any airflow over 30 cubic feet per minute at an intake or exhaust has to be tested and verified. The ventilator, the boiler for the floor and the radon vent pipe all need a mechanical room, which a minimalist plan still has to find space for.
Radon control under a slab floor
Minnesota Rules part 1303.2400 requires passive radon control in new dwellings built with a slab on grade. Under a polished or heated slab, that means a gas-permeable layer, a sealed soil-gas membrane over the whole floor area, perforated pipe under the membrane and a vent pipe that runs up through the house, planned before the tubing and the pour.
A minimal roof still carries your county's full snow load
Minnesota Rules part 1303.1700 sets the ground snow load at 60 pounds per square foot in the listed northern counties, among them St. Louis, Itasca, Crow Wing, Beltrami and Otter Tail, and 50 pounds per square foot in every other county. Minnesota's amended design table in Minnesota Rules part 1309.0301 sets the roof snow load at 0.7 times that figure and requires ice barrier underlayment. A low-slope shed roof, a hidden gutter or a parapet can look sharp, but each one holds snow and meltwater where a steep, plain gable would shed it, so modern rooflines are drawn with the drifts and the eave ice in mind.
Common ways to build this
Three common ways to lay this out. Yours does not have to match one exactly — this is a starting point for the conversation, not a catalog.
Single-slope modern with a glass wall
36' x 60' / 2,100 sq ft / shed roof rising to the view
A single-slope roof rising toward the view side, with tall windows on that wall and a lower, solid wall on the north. The high side of the roof sheds snow toward the back of the house, away from the entry and the patio.
Black gable with a breezeway garage
32' x 56' house / 24' x 28' garage / covered breezeway between
A simple steep gable in dark steel, with the garage set apart and joined by a covered breezeway. The steep pitch sheds snow cleanly, and the breezeway roof keeps the walk between the car and the door clear.
Open-plan modern on a heated slab
40' x 50' / 2,000 sq ft / 3 bed, 2 bath / polished heated slab
One level on a polished concrete slab with in-floor heat throughout, a kitchen island facing the great room windows, and a mechanical room between the garage and the kitchen for the boiler, ventilator and radon vent.
Ways to build this
This layout can go together several ways. These are the service lines most relevant to it.
Custom Plans
Custom barndominium plans drawn for Minnesota: your layout and shop, your county's snow load and frost depth, and a set ready for plan review.
Read moreSteel & Metal Building Construction
Red-iron steel frames for Minnesota barndominiums and shops: wide clear spans, roofs sized to your county's snow load, columns on frost-depth footings.
Read moreMetal Building Homes
Metal building homes in Minnesota, insulated and air-sealed for a long winter, with condensation and radon handled before the walls close in.
Read moreModern Barndominium: common questions
6 questions worth settling before this plan is drawn. If yours is not on the list, put it in the survey.
What makes a barndominium modern?
Can a modern barndominium have a flat or low-slope roof in Minnesota?
How much glass can I use?
Is a polished concrete floor warm enough?
Does a modern barndominium need an ice barrier?
Is modern more expensive than traditional?
Want this drawn for your program and your parcel? That is where a build actually starts.
Sources
Code references on this page are to the 2020 Minnesota State Building Code, in effect since March 31, 2020, and to Minnesota Rules as published by the Revisor of Statutes. The code applies statewide, but whether a building permit is issued and inspected where you build depends on whether your city, township or county enforces it. The edition your permit is reviewed under governs.
- Minn. R. 1303.1700, Ground Snow Load
- Minn. R. 1309.0301, Section R301 Design Criteria
- Minn. R. 1322.0402, Residential Energy Code, Section R402 Building Thermal Envelope
- Minn. R. 1322.0403, Residential Energy Code, Section R403 Systems
- Minn. R. 1303.1600, Footing Depth for Frost Protection
- Minn. R. 1303.2400, Radon Control, Purpose and Scope
- Minn. R. 1303.2402, Requirements for Passive Radon Control Systems
Start your plans
Tell us what you want to build and we will draw this for your program, then confirm what it looks like on your parcel, which office permits it, and a realistic budget range. That conversation costs nothing.