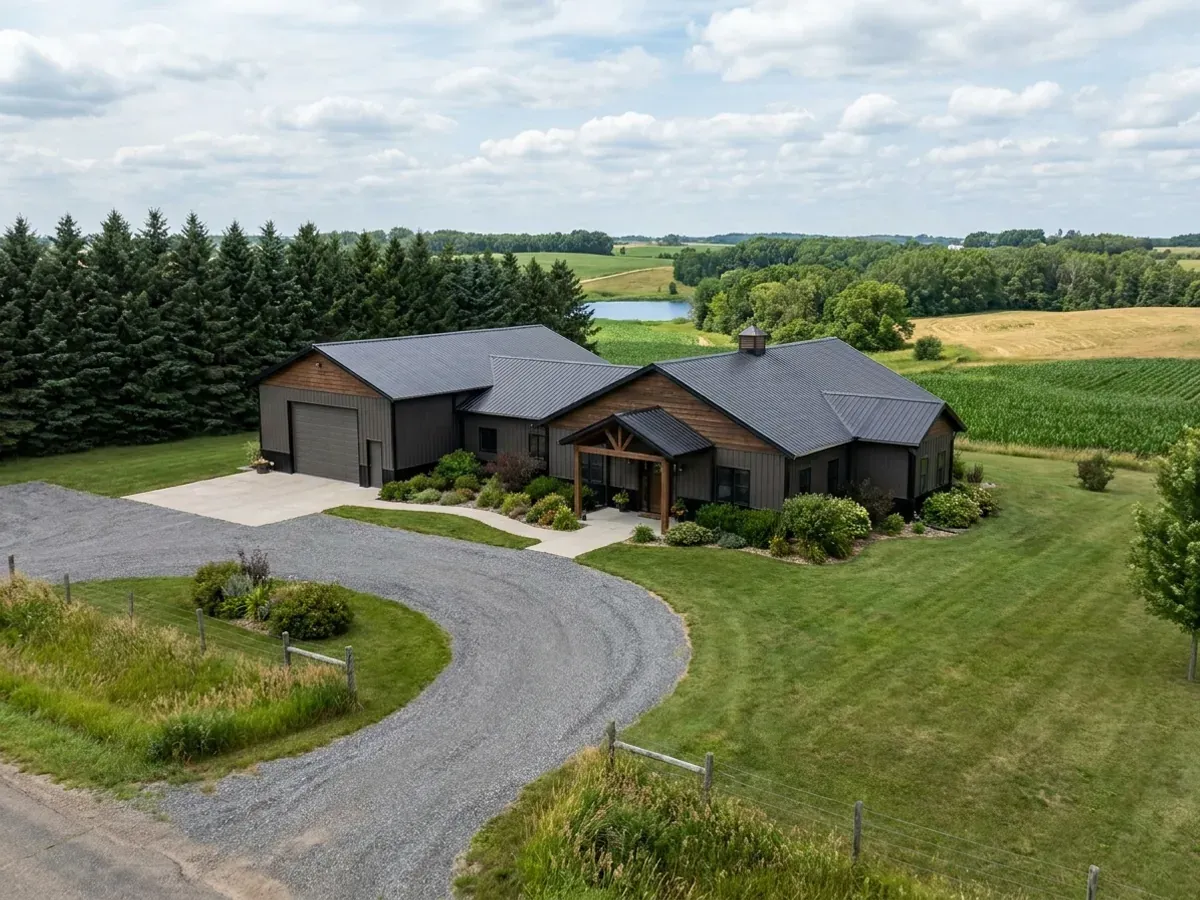
Barndominium with Shop Floor Plans in Minnesota
The shop is the reason many Minnesotans want a barndominium in the first place: a heated bay for the truck, the sled, the boat and the workbench, under the same roof as the house. In a cold climate the shop is not an unheated shed tacked onto a home. It is usually heated, often with in-floor heat, and it is where the family comes and goes all winter. That makes the connection between shop and house the most important line on the plan: the fire separation, the air seal, the door between them, and which way the roof drops its snow.
What actually changes with this feature
The look is the easy part. These are the decisions that follow from it.
Heating the shop is a mechanical-room decision
A shop heated with in-floor heat puts tubing in the shop slab and a boiler or water heater, pumps and manifolds somewhere central. In the plans we draw, that mechanical room sits on the house side of the common wall, next to the shop, so one room serves both floors. Minnesota's residential energy code treats a heated slab differently from an unheated one: the slab insulation entry for heated slabs runs down to the depth the table sets or to the top of the footing, whichever is less.
Radon rules reach the attached shop
Minnesota Rules part 1303.2400 lists attached and tuck-under garages among the design features that trigger passive radon control, unless the floor, wall and ceiling assemblies separating the garage from the dwelling are sealed. In practice the common wall between shop and house is built and sealed as an air barrier from slab to roof deck, which also keeps exhaust and fuel smells out of the house.
Put the big doors where the snow is not
A steel roof sheds snow off its eaves in slabs. An overhead door under the eave collects that snow in front of it, and a walk door under the eave collects it on whoever is walking through. The shop plans we draw put overhead doors on a gable end where the layout allows, or add a covered apron. Minnesota's amended design table in Minnesota Rules part 1309.0301 also requires ice barrier underlayment at the eaves, a sign of how seriously the code takes ice damming.
A farm shop and a house are different buildings to the law
Minnesota Statutes section 326B.121 exempts agricultural buildings from the State Building Code, and section 326B.103 defines them as structures on agricultural land designed and used to house farm implements, livestock or agricultural products. Living space is not that. A shop under the same roof as a house is designed as part of a dwelling. A detached machine shed may qualify on its own; ask the county assessor and the building office.
An attached shop that parks vehicles is drawn to the garage separation rules
Minnesota Rules part 1309.0302 carries the garage separation rules the plan has to show. No opening from the garage directly into a room used for sleeping; any other door between garage and house is solid wood or steel at least 1-3/8 inches thick, or a 20-minute fire-rated door. The house side and its attic are separated by at least 1/2-inch gypsum board on the garage side, carried up to the roof sheathing, and any habitable room above the shop needs at least 5/8-inch Type X gypsum board. Drawing a loft office over the shop is common; it changes the ceiling assembly, so decide it early.
Common ways to build this
Three common ways to lay this out. Yours does not have to match one exactly — this is a starting point for the conversation, not a catalog.
House beside a two-bay heated shop
40' x 60' building / 1,400 sq ft living / 1,000 sq ft two-bay shop
Two bedrooms and an open living area at one end, a two-bay heated shop at the other, with the mechanical room and a mudroom with laundry between them. Overhead doors sit on the far gable end, and the walk door into the house comes through the mudroom.
Shouse with an office over the shop
36' x 72' / 1,600 sq ft living / 1,000 sq ft shop / 400 sq ft office above
A three-bedroom house with the shop at one end and a loft office above the shop reached from the house side. The office floor needs Type X gypsum on the shop ceiling below it, and its stair lands in the house, not the shop.
Detached heated shop and a small house
28' x 40' house / 32' x 40' shop, separate buildings
Two buildings instead of one: a small house and a separate shop. Separating them removes the garage fire separation from the house plan, and a detached one-story garage or shed of 1,000 square feet or less may sit on a slab on any soil except peat or muck under Minnesota Rules part 1303.1600. Larger shops follow the frost rules for your county.
Ways to build this
This layout can go together several ways. These are the service lines most relevant to it.
Shouses
Shouses in Minnesota: a heated shop and a home under one roof, laid out for big doors, winter work and the separation a house needs from its shop.
Read morePole Barn Homes
Pole barn homes in Minnesota: pole barn house kits and plans sized to your county's snow load, with posts and footings set below the state frost depth.
Read moreSteel & Metal Building Construction
Red-iron steel frames for Minnesota barndominiums and shops: wide clear spans, roofs sized to your county's snow load, columns on frost-depth footings.
Read moreBarndominium with a Shop: common questions
6 questions worth settling before this plan is drawn. If yours is not on the list, put it in the survey.
Can the shop floor be gravel?
Can I have a door from the shop into a bedroom?
Do I need radon control if the shop is attached?
Is my shop exempt from the building code if I farm?
How far does the well need to be from a horse stall in the shop?
Which way should the shop face?
Want this drawn for your program and your parcel? That is where a build actually starts.
Sources
Code references on this page are to the 2020 Minnesota State Building Code, in effect since March 31, 2020, and to Minnesota Rules as published by the Revisor of Statutes. The code applies statewide, but whether a building permit is issued and inspected where you build depends on whether your city, township or county enforces it. The edition your permit is reviewed under governs.
- Minn. R. 1309.0302, Section R302 Fire-Resistant Construction
- Minn. R. 1309.0309, Section R309 Garages and Carports
- Minn. R. 1303.2400, Radon Control, Purpose and Scope
- Minn. R. 1309.0301, Section R301 Design Criteria
- Minn. R. 1322.0402, Residential Energy Code, Section R402 Building Thermal Envelope
- Minn. Stat. 326B.121, State Building Code; Application and Enforcement
- Minn. Stat. 326B.103, Definitions (agricultural building)
- Minn. R. 1303.1600, Footing Depth for Frost Protection
- Minn. R. 4725.4450, Water-Supply Well Distances from Contamination
Start your plans
Tell us what you want to build and we will draw this for your program, then confirm what it looks like on your parcel, which office permits it, and a realistic budget range. That conversation costs nothing.