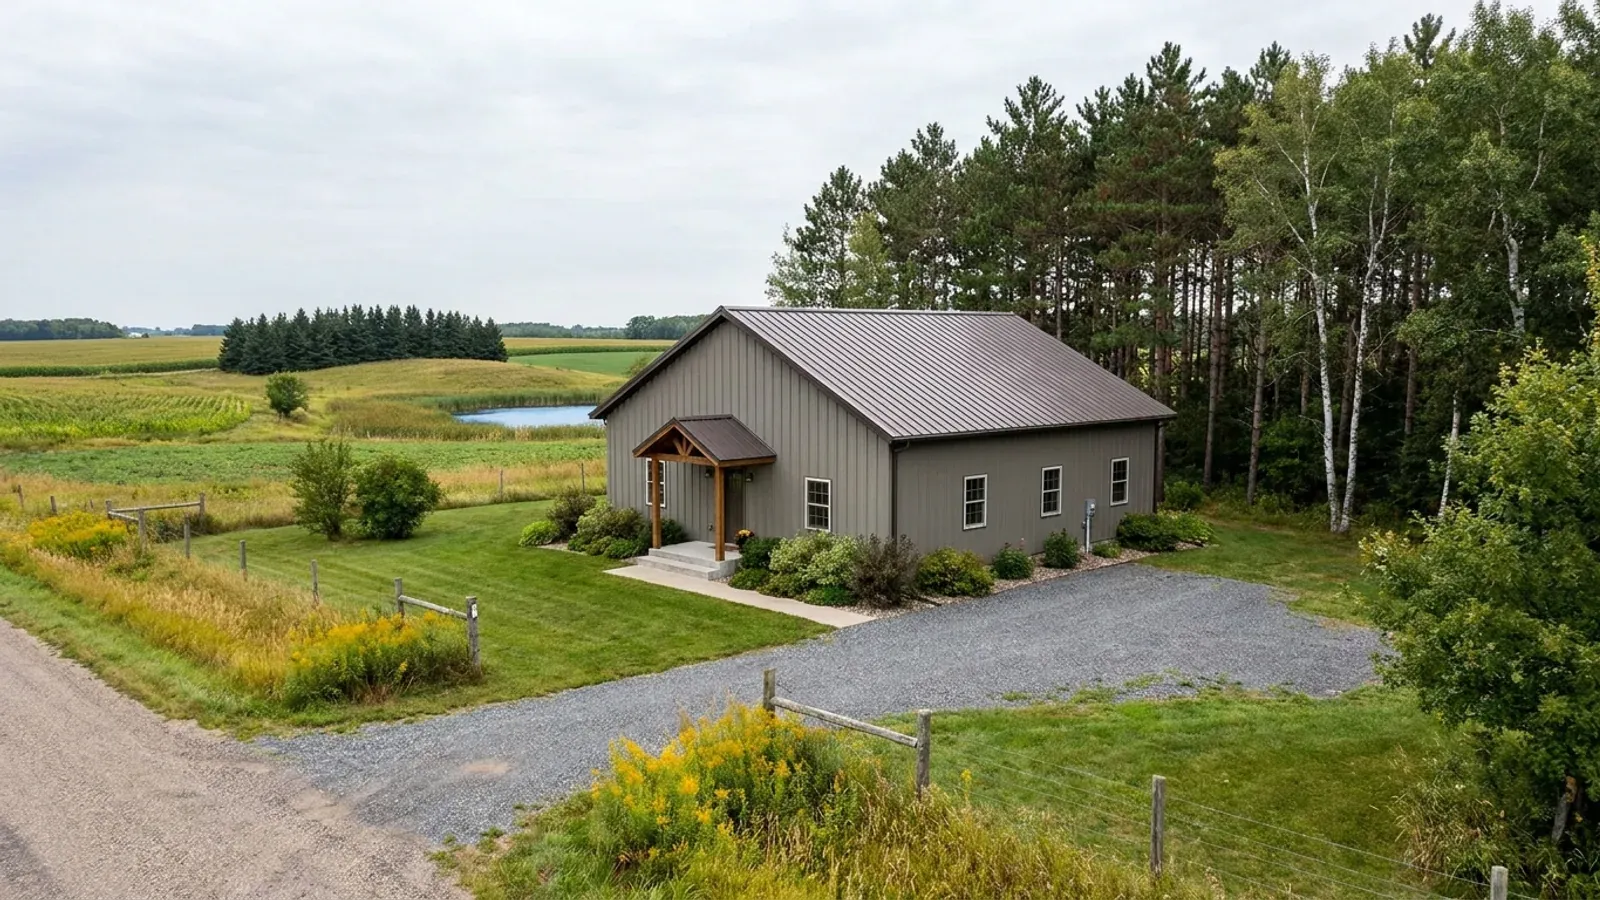
30x40 Barndominium Floor Plans in Minnesota
A 30 by 40 foot barndominium gives 1,200 square feet on one floor: room for two bedrooms comfortably, or three with tight planning, plus an open kitchen and living room. It is a common first house on rural land, a retirement plan, or the house that goes up before a larger shop. The 30-foot span is easy for a steel frame or pole barn trusses, and the footprint is small enough that the foundation, the entry and the mechanical space take a larger share of the plan than they do in a big house.
What actually changes at this size
The dimensions are the easy part. These are the decisions that follow from them.
The smallest septic tank still applies
Under Minnesota Rules part 7080.1930, any dwelling with three bedrooms or fewer needs a septic tank of at least 1,000 gallons, and 50 percent more with a garbage disposal. A 30x40 house is right at that line, so a third bedroom does not change the tank size, but a fourth would.
Radon control under the slab
Minnesota Rules parts 1303.2400 to 1303.2402 require passive radon control in new dwellings built with a slab on grade or a basement slab: a gas-permeable layer, a sealed membrane over the entire floor area with laps of at least 12 inches, perforated pipe under it, and a vent pipe up through the house. In a 1,200 square foot plan, the vent pipe's route through a closet or chase is planned with the room layout.
The entry takes space you should give it
In 1,200 square feet it is tempting to open the front door straight into the living room. The 30x40 plans we draw keep a mudroom or vestibule at the everyday entry with the laundry beside it, because in a Minnesota winter that is where snow, boots and coats stay out of the house.
Too big for the tiny-house rules, right for a small house
At 1,200 square feet a 30x40 is well above the 400 square foot line where Appendix Q of the Minnesota Residential Code applies, so it follows the full code: 7-foot ceilings in habitable rooms, bathrooms and laundry under Minnesota Rules part 1309.0305, an escape opening in every bedroom, and stairs to code if there is a loft.
Your soil decides whether a slab on grade is allowed
Minnesota Rules part 1303.1600 permits slab-on-grade construction, designed to carry all applied loads, where the soil, natural or fill, is sand or pit-run sand and gravel to the county's minimum footing depth: five feet in Zone I counties and 3-1/2 feet in Zone II. On clay or silt, the footings go down to frost depth on a frost wall, or a soils professional determines otherwise. For a 30x40, that choice can be the biggest single swing in the foundation budget, which is why the soils are looked at before the plan is finished.
How people actually split 1,200 sq ft
Three common ways to divide this footprint. Yours does not have to match one exactly — this is a starting point for the conversation, not a catalog.
Two-bedroom with a mudroom
1,200 sq ft / 2 bed, 2 bath
Primary suite at one end with its own bath, a second bedroom and bath at the other, an open great room and kitchen in the middle, and a mudroom with laundry at the side entry.
Three-bedroom compact
1,200 sq ft / 3 bed, 1.5 bath
Three bedrooms on one side of a central hall with a full bath and a half bath, and the kitchen and living room along the other long wall. Each bedroom gets its escape window on an exterior wall.
One-bedroom with a garage bay
800 sq ft living / 400 sq ft garage bay
A one-bedroom home with a single garage bay at one gable end under the same roof, entered through the mudroom. The common wall carries the garage separation required by the Minnesota Residential Code.
Ways to build this size
A 30' x 40' footprint can go together several ways. These are the service lines most relevant to it.
Barndominium Kits
Barndominium kits and shell kits for Minnesota land, sized to your county's state-set snow load and frost depth, with the drawings your permit needs.
Read morePole Barn Homes
Pole barn homes in Minnesota: pole barn house kits and plans sized to your county's snow load, with posts and footings set below the state frost depth.
Read moreCustom Plans
Custom barndominium plans drawn for Minnesota: your layout and shop, your county's snow load and frost depth, and a set ready for plan review.
Read more30x40 Barndominium: common questions
6 questions worth settling before this plan is drawn. If yours is not on the list, put it in the survey.
How many square feet is a 30x40 barndominium?
How many bedrooms fit in a 30x40?
Can a 30x40 barndominium sit on a slab?
What septic tank does a 30x40 need?
Is a 30x40 a good kit size?
Could a 30x40 be a guest cottage on a lake lot?
Keep reading
The pages that answer the next question this one raises.
Want this drawn for your program and your parcel? That is where a build actually starts.
Sources
Code references on this page are to the 2020 Minnesota State Building Code, in effect since March 31, 2020, and to Minnesota Rules as published by the Revisor of Statutes. The code applies statewide, but whether a building permit is issued and inspected where you build depends on whether your city, township or county enforces it. The edition your permit is reviewed under governs.
- Minn. R. 1303.1600, Footing Depth for Frost Protection
- Minn. R. 7080.1930, Septic Tank Capacity
- Minn. R. 7080.2150, Final Treatment and Dispersal (setbacks, Table VII)
- Minn. R. 1303.2400, Radon Control, Purpose and Scope
- Minn. R. 1303.2402, Requirements for Passive Radon Control Systems
- Minn. R. 1309.0305, Section R305 Ceiling Height
- Minn. R. 1309.0310, Section R310 Emergency Escape and Rescue Openings
- Minn. R. 6120.3300, Shoreland Zoning Provisions
Start your plans
Tell us what you want to build and we will draw a 30' x 40' building for your program, then confirm what it looks like on your parcel, which office permits it, and a realistic budget range. That conversation costs nothing.