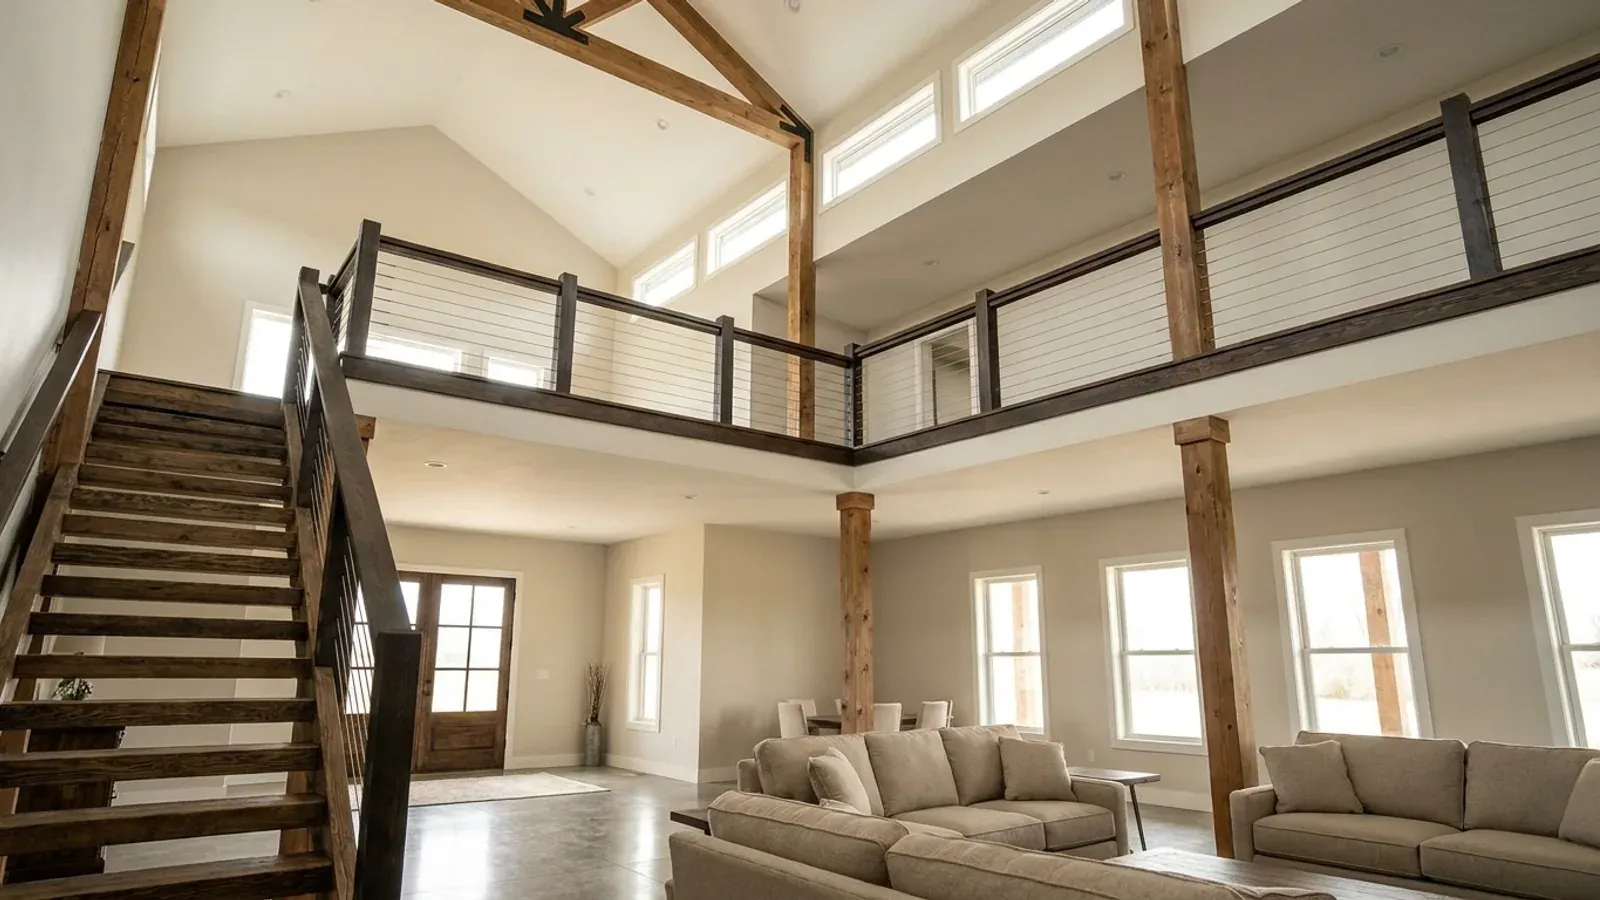
Barndominium Floor Plans with Loft in Minnesota
A loft is the natural second level in a barndominium. The steel roof creates a tall volume over the great room, and a loft along one end turns some of that height into a bedroom, an office, a reading nook or storage without adding a full second floor. What the loft is used for decides the rules. A loft used as a bedroom or living space is habitable space with ceiling heights, a real stair and an escape route; a loft over a garage or shop brings the fire separation into play; and in a house of 400 square feet or less, Minnesota's tiny-house appendix offers its own, more compact loft rules.
What actually changes with this feature
The look is the easy part. These are the decisions that follow from it.
A guard along the open edge
Minnesota Rules part 1309.0312 requires guards on the open sides of floors more than 30 inches above the floor below, and a loft over a great room is always well past that. The guard can be solid, cable or glass, but it runs the full length of the open edge and at the stair.
Lofts in a full-size house need a real stair
In a house over 400 square feet, a loft used as living or sleeping space is reached by a stairway built to the Minnesota Residential Code: at least 36 inches wide and 6 feet 8 inches of headroom under Minnesota Rules part 1309.0311. A ladder or ships ladder is for storage lofts. Plan the stair's footprint on both floors.
Tiny-house lofts have their own rules
In a house of 400 square feet or less, Appendix Q of the Minnesota Residential Code, kept in force by Minnesota Rules part 1309.0010, allows sleeping lofts of at least 35 square feet and at least 5 feet in every direction, reached by a stair at least 17 inches wide at the handrail, a ladder set at 70 to 80 degrees, an alternating tread device or a ships ladder. Loft guards are 36 inches or half the clear height to the ceiling, whichever is less.
A loft over the garage changes the ceiling below
A loft office or bunk room over an attached garage or shop is a habitable room above the garage. Minnesota Rules part 1309.0302 then requires at least 5/8-inch Type X gypsum board on the garage ceiling, and 1/2-inch board on the beams, columns and trusses supporting that floor.
Half the loft needs 7 feet of headroom, and none of it less than 5
Minnesota Rules part 1309.0305 sets a 7-foot minimum ceiling for habitable space. For rooms with sloped ceilings, at least 50 percent of the required floor area must have a ceiling height of at least 7 feet, and no part of the required floor area may be under 5 feet. Under a barndominium roof, that decides how wide a usable loft can be at a given roof pitch and sidewall height. A steeper roof or taller sidewalls buy loft floor; a low-slope roof may leave room only for storage.
Common ways to build this
Three common ways to lay this out. Yours does not have to match one exactly — this is a starting point for the conversation, not a catalog.
Great room with a sleeping loft
40' x 48' / 1,900 sq ft main / 450 sq ft loft over the bedrooms
A single-story plan with the bedroom wing under a flat ceiling and a sleeping loft above it, looking over a vaulted great room. The loft gets its own escape window in the gable wall and a full stair from the living room.
Office loft over the shop
36' x 60' / 1,200 sq ft living / 960 sq ft shop / 400 sq ft loft office
A home office above the heated shop, reached from the house side of the separation wall, with a window over the shop doors for light. The shop ceiling below carries the Type X gypsum board the code requires.
Tiny-house cabin with a loft
16' x 24' / 384 sq ft / 140 sq ft sleeping loft
A cabin under the 400 square foot line, so Appendix Q applies: a compact stair with a landing platform to the sleeping loft, and a loft guard at the appendix's height. An egress roof access window can serve as the loft's escape opening when it meets the appendix's conditions.
Ways to build this
This layout can go together several ways. These are the service lines most relevant to it.
Custom Plans
Custom barndominium plans drawn for Minnesota: your layout and shop, your county's snow load and frost depth, and a set ready for plan review.
Read moreSteel & Metal Building Construction
Red-iron steel frames for Minnesota barndominiums and shops: wide clear spans, roofs sized to your county's snow load, columns on frost-depth footings.
Read moreBarndominium Kits
Barndominium kits and shell kits for Minnesota land, sized to your county's state-set snow load and frost depth, with the drawings your permit needs.
Read moreBarndominium with a Loft: common questions
6 questions worth settling before this plan is drawn. If yours is not on the list, put it in the survey.
Can a barndominium loft be a bedroom?
How much headroom does a loft need?
Can I use a ladder to reach a loft?
How high does a loft railing need to be?
Does a loft over the garage need fire protection?
Do loft windows have any special rules?
Keep reading
The pages that answer the next question this one raises.
Want this drawn for your program and your parcel? That is where a build actually starts.
Sources
Code references on this page are to the 2020 Minnesota State Building Code, in effect since March 31, 2020, and to Minnesota Rules as published by the Revisor of Statutes. The code applies statewide, but whether a building permit is issued and inspected where you build depends on whether your city, township or county enforces it. The edition your permit is reviewed under governs.
- Minn. R. 1309.0305, Section R305 Ceiling Height
- Minn. R. 1309.0312, Section R312 Guards and Window Fall Protection
- Minn. R. 1309.0311, Section R311 Means of Egress
- Minn. R. 1309.0010, Adoption of International Residential Code (IRC) by Reference
- ICC, 2020 Minnesota Residential Code, Appendix Q Tiny Houses
- Minn. R. 1309.0302, Section R302 Fire-Resistant Construction
- Minn. R. 1309.0310, Section R310 Emergency Escape and Rescue Openings
Start your plans
Tell us what you want to build and we will draw this for your program, then confirm what it looks like on your parcel, which office permits it, and a realistic budget range. That conversation costs nothing.