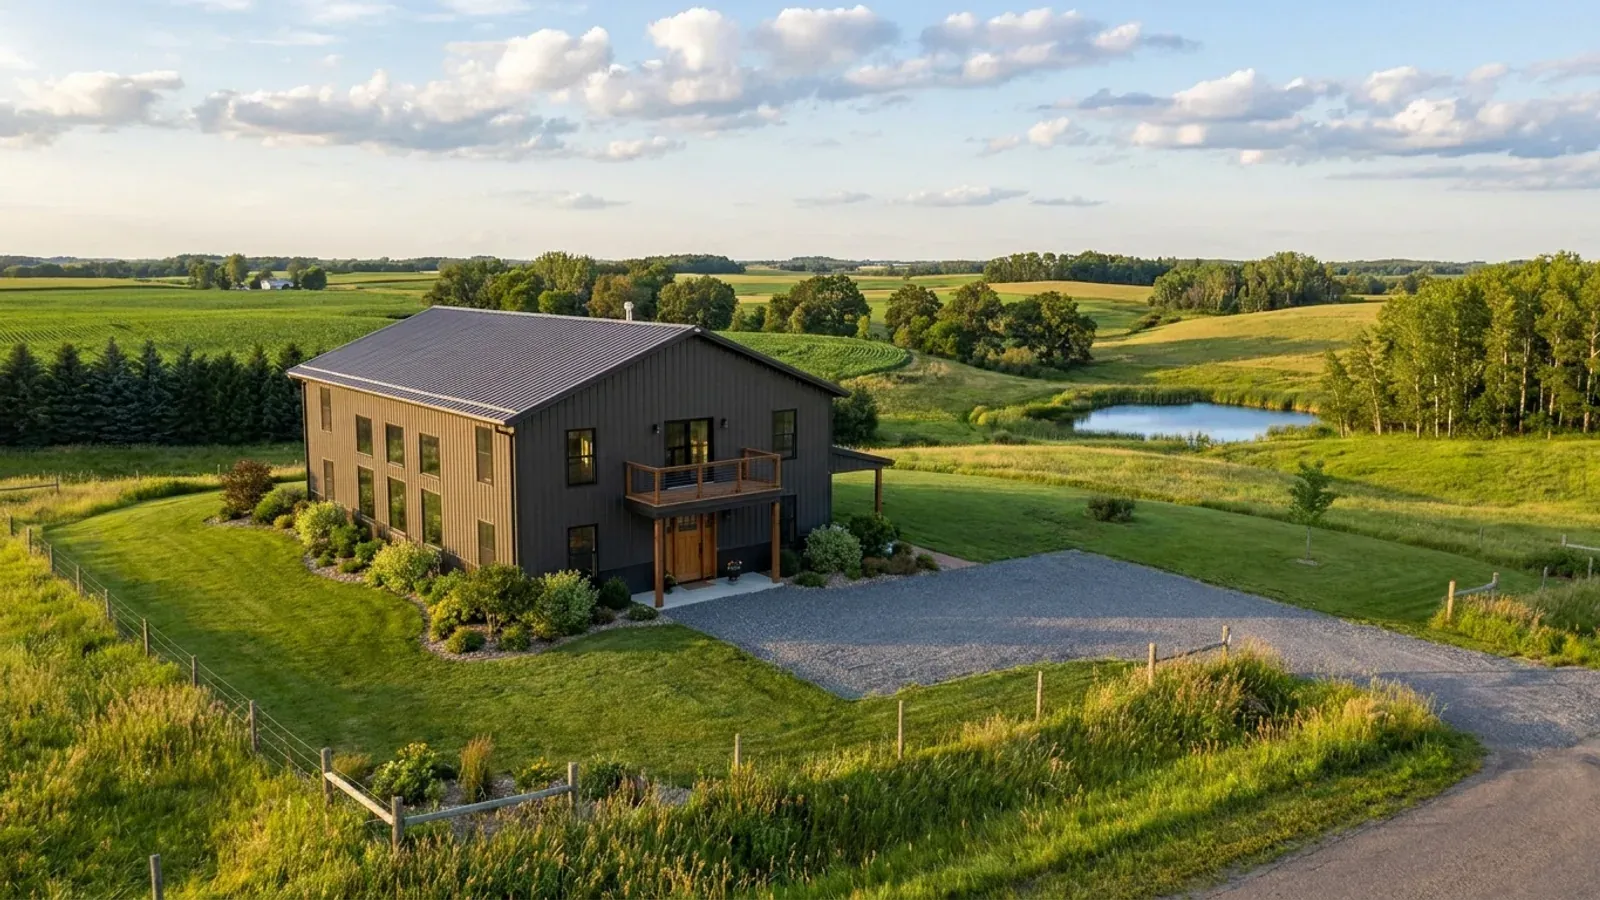
2 Story Barndominium Floor Plans in Minnesota
A two-story barndominium puts the same living space on a smaller footprint: less foundation to dig below the frost line, less roof to carry snow, and more of the lot left for the shop, the septic field and the yard. In exchange it brings a staircase, an upper floor with its own window and guard rules, and a taller wall that the frame has to be designed for. In a steel or pole barn shell, the second floor is usually framed inside the building on its own floor system, with the upper rooms under the roof or behind taller sidewalls.
What actually changes with this feature
The look is the easy part. These are the decisions that follow from it.
The stair takes more floor than people expect
Minnesota Rules part 1309.0311 requires stairways at least 36 inches in clear width above the handrail and headroom of at least 6 feet 8 inches along the whole run. With landings, a straight stair in a two-story barndominium takes roughly a 4 by 14 foot slot on each floor, and where it lands decides how the upstairs hallway works.
Guards wherever a floor edge is open
Minnesota Rules part 1309.0312 requires guards along the open sides of floors, stairs, ramps and landings more than 30 inches above the floor or grade below. A balcony overlooking a two-story great room, or an open upper hallway, needs a guard along its full edge, and insect screening does not count as one.
Upstairs window sills have a minimum height
Where an operable window's opening is more than 72 inches above the ground outside, Minnesota Rules part 1309.0312 requires the lowest part of the opening to be at least 36 inches above the floor, unless the window has a fall prevention or opening control device. Upstairs bedrooms also need an escape opening, so the window schedule is drawn with both rules in view.
Less roof, same snow per square foot
Minnesota Rules part 1303.1700 sets the ground snow load by county: 60 pounds per square foot in the listed northern counties and 50 in the rest of the state, and Minnesota's amended design table sets the roof snow load at 0.7 times that ground figure. A two-story house has half the roof of a single-story one of the same floor area, so the total snow the frame carries is smaller, even though the design load per square foot is the same.
In a city's shoreland residential district, 25 feet is the height limit
Minnesota's shoreland rules, Minnesota Rules part 6120.3300, set a height limit for all structures in residential districts in cities, except churches and nonresidential agricultural structures: 25 feet. It is one of the state minimum standards that city shoreland ordinances carry, and the city applies its own method of measuring. A two-story barndominium with a steep roof can reach that line quickly, so on a lake lot inside city limits the wall height and roof pitch are drawn to the ordinance first. Outside cities, the county's shoreland ordinance sets its own standards.
Common ways to build this
Three common ways to lay this out. Yours does not have to match one exactly — this is a starting point for the conversation, not a catalog.
Great room with an open loft hallway
36' x 48' / 1,700 sq ft main / 1,000 sq ft upper / 4 bed
Kitchen, great room and primary suite on the main floor, three bedrooms and a bath upstairs, joined by an open hallway above the great room with a guard along its edge. The stair rises from the entry so muddy boots stay at the mudroom end.
Full second floor over a shop
40' x 60' / 1,200 sq ft shop below / 2,400 sq ft living on two floors
A heated shop occupies one end of the ground floor, the kitchen and living room the other, with all bedrooms upstairs. Rooms over the shop need Type X gypsum board on the shop ceiling below them under Minnesota Rules part 1309.0302.
Narrow two-story lake house
28' x 44' / 1,230 sq ft per floor / walkout lower level optional
A tall, narrow footprint that fits between shoreland setbacks on a narrow lake lot, with the living space facing the water and bedrooms upstairs. Wall height and roof pitch are held to the height limit in the city or county shoreland ordinance.
Ways to build this
This layout can go together several ways. These are the service lines most relevant to it.
Custom Plans
Custom barndominium plans drawn for Minnesota: your layout and shop, your county's snow load and frost depth, and a set ready for plan review.
Read moreSteel & Metal Building Construction
Red-iron steel frames for Minnesota barndominiums and shops: wide clear spans, roofs sized to your county's snow load, columns on frost-depth footings.
Read moreTurnkey Builds
Turnkey barndominium builds in Minnesota: land check, plans, permits, foundation, frame and finish under one agreement, from raw land to move-in.
Read more2-Story Barndominium: common questions
6 questions worth settling before this plan is drawn. If yours is not on the list, put it in the survey.
How wide does the stair have to be in a 2 story barndominium?
Do upstairs bedrooms need escape windows?
Is a 2 story barndominium cheaper than a single story?
How tall can a 2 story barndominium be on a lake?
Can a steel barndominium have a full second floor?
Do I need a sprinkler system for a 2 story house?
Keep reading
The pages that answer the next question this one raises.
Want this drawn for your program and your parcel? That is where a build actually starts.
Sources
Code references on this page are to the 2020 Minnesota State Building Code, in effect since March 31, 2020, and to Minnesota Rules as published by the Revisor of Statutes. The code applies statewide, but whether a building permit is issued and inspected where you build depends on whether your city, township or county enforces it. The edition your permit is reviewed under governs.
- Minn. R. 6120.3300, Shoreland Zoning Provisions
- Minn. R. 1309.0311, Section R311 Means of Egress
- Minn. R. 1309.0312, Section R312 Guards and Window Fall Protection
- Minn. R. 1303.1700, Ground Snow Load
- Minn. R. 1309.0301, Section R301 Design Criteria
- Minn. R. 1309.0310, Section R310 Emergency Escape and Rescue Openings
- Minn. R. 1309.0302, Section R302 Fire-Resistant Construction
- Minn. R. 1309.0313, Section R313 Automatic Fire Sprinkler Systems
Start your plans
Tell us what you want to build and we will draw this for your program, then confirm what it looks like on your parcel, which office permits it, and a realistic budget range. That conversation costs nothing.