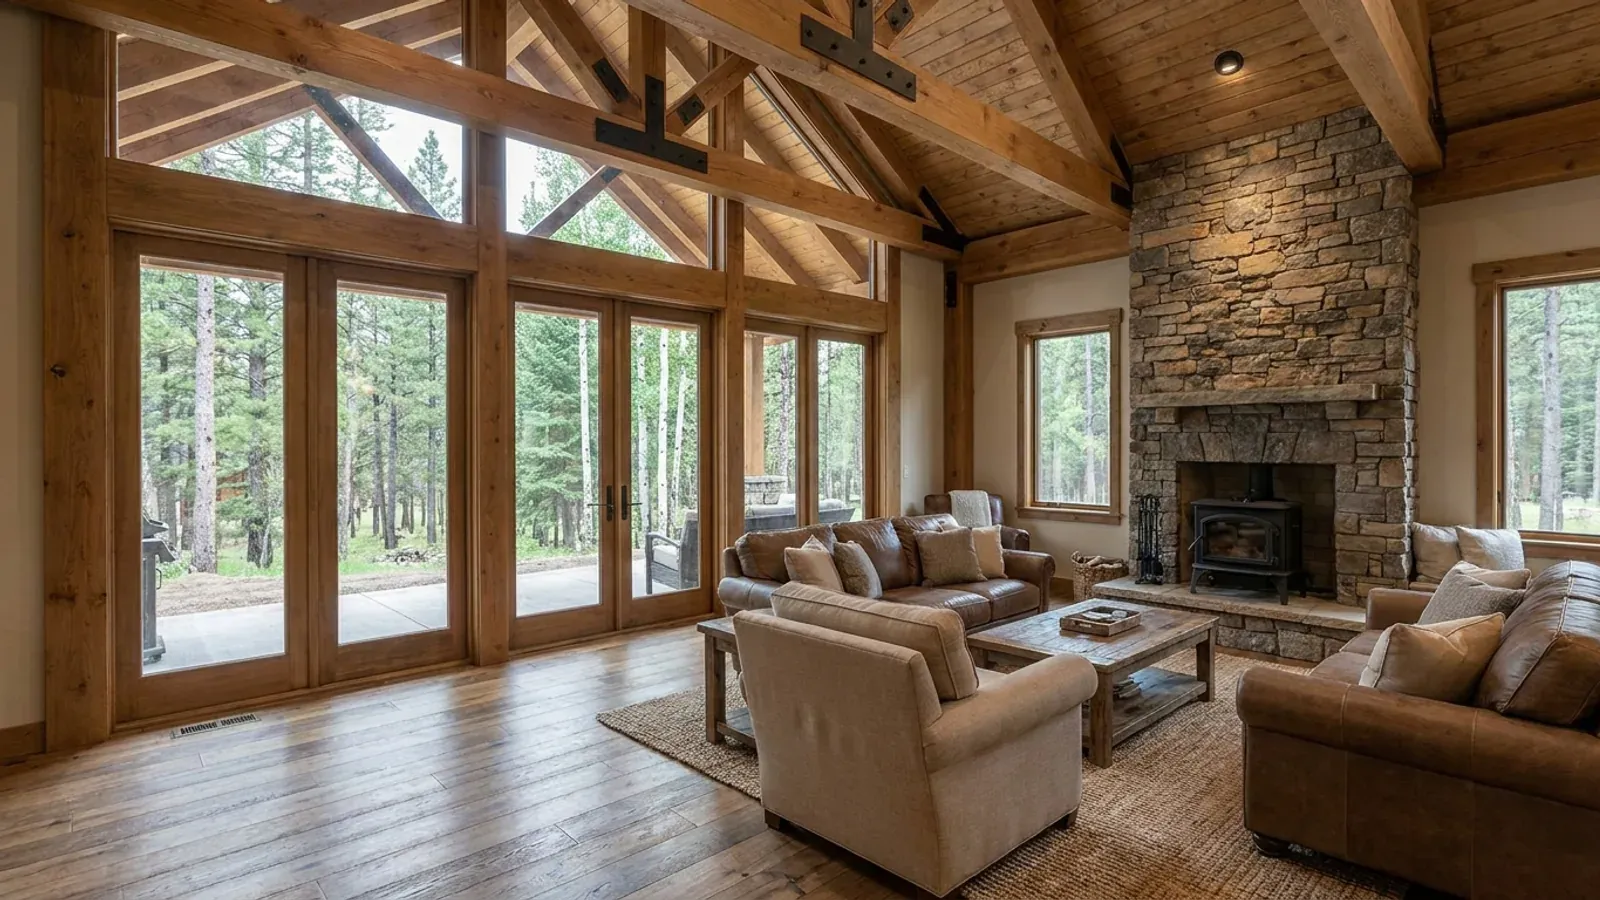
Luxury Barndominium Floor Plans in Minnesota
A luxury barndominium in Minnesota is less about gold fixtures than about comfort through a long winter: in-floor heat everywhere, a heated garage and shop, a primary suite with its own sitting room, a kitchen built for entertaining, a guest suite for family who stay a week at the holidays, and often a walkout lower level facing a lake. Finishes can be anything you choose. What sets these plans apart on paper is the space given to the systems that make the house comfortable, and the site decisions that come with a large house on a lake or in the woods.
What actually changes with this feature
The look is the easy part. These are the decisions that follow from it.
In-floor heat everywhere
Hydronic radiant floors in the house, garage and shop, zoned by room, are a frequent request in Minnesota luxury plans. Licensed trade contractors design and install the heating system. The energy code in Minnesota Rules part 1322.0402 carries a separate insulation entry for heated slabs, installed to the depth its table sets or to the top of the footing, whichever is less.
The lake view sets the house position
On a lake, the state shoreland rules in Minnesota Rules part 6120.3300 set minimum structure setbacks by lake class and whether the lot is sewered, and county and city ordinances may be stricter. Decks must meet the structure setback too. A large house with a wall of windows toward the water is laid out from the setback line back, not from the view forward.
A guest suite that works on its own
A guest suite with its own bath, sitting area and sometimes a kitchenette is common in luxury barndominiums. Every bedroom counts toward the septic tank under Minnesota Rules part 7080.1930: four or five bedrooms need at least 1,500 gallons, six or seven need 2,000, and a garbage disposal adds 50 percent.
A heated garage with room to work
Three or four heated stalls, a wash bay with a floor drain, and a door into a mudroom with lockers and a pet shower. The garage separation in Minnesota Rules part 1309.0302 applies as it does in any house, including 5/8-inch Type X gypsum board under any bonus room above.
A luxury plan starts with a real mechanical room
Radiant floors in every room, a heated garage, domestic hot water for several bathrooms, a well pressure tank and softener, a heat or energy recovery ventilator and the radon vent pipe all need to live somewhere with access and floor drains. Minnesota Rules part 1322.0403 requires a balanced mechanical ventilation system sized by floor area and bedrooms, and requires airflows over 30 cubic feet per minute to be tested and verified. In the luxury plans we draw, the mechanical room is placed centrally, often in the basement under the kitchen, and sized before the rooms around it.
Common ways to build this
Three common ways to lay this out. Yours does not have to match one exactly — this is a starting point for the conversation, not a catalog.
Lake-facing walkout estate
3,000 sq ft main / 2,200 sq ft walkout / 4 bed, 4.5 bath
The great room, kitchen and primary suite face the lake on the main level, with a screened porch; the walkout level holds two guest bedrooms, a family room with a wet bar, and the mechanical room. House position and lowest-floor elevation follow the shoreland ordinance.
Shouse with a showroom garage
2,800 sq ft living / 2,000 sq ft heated garage and shop / office loft
A primary-level suite, two bedrooms, an open kitchen and great room, and a large heated garage with epoxy floors and a lounge loft above it, finished to the same standard as the house.
Single-level luxury ranch with guest wing
3,400 sq ft on one level / primary wing / guest wing / 3-car garage
Every room on one floor with radiant heat throughout: a primary wing with its own sitting room at one end, a guest wing with its own bath and kitchenette at the other, and the kitchen, dining and great room between them.
Ways to build this
This layout can go together several ways. These are the service lines most relevant to it.
Turnkey Builds
Turnkey barndominium builds in Minnesota: land check, plans, permits, foundation, frame and finish under one agreement, from raw land to move-in.
Read moreCustom Plans
Custom barndominium plans drawn for Minnesota: your layout and shop, your county's snow load and frost depth, and a set ready for plan review.
Read moreShouses
Shouses in Minnesota: a heated shop and a home under one roof, laid out for big doors, winter work and the separation a house needs from its shop.
Read moreLuxury Barndominium: common questions
6 questions worth settling before this plan is drawn. If yours is not on the list, put it in the survey.
What makes a barndominium luxury?
Can I have in-floor heat throughout?
How close can a luxury barndominium be to the lake?
Does a large house need a bigger septic system?
Do luxury homes need fire sprinklers?
Can you give me a price for a luxury barndominium?
Keep reading
The pages that answer the next question this one raises.
Want this drawn for your program and your parcel? That is where a build actually starts.
Sources
Code references on this page are to the 2020 Minnesota State Building Code, in effect since March 31, 2020, and to Minnesota Rules as published by the Revisor of Statutes. The code applies statewide, but whether a building permit is issued and inspected where you build depends on whether your city, township or county enforces it. The edition your permit is reviewed under governs.
- Minn. R. 1322.0403, Residential Energy Code, Section R403 Systems
- Minn. R. 1322.0402, Residential Energy Code, Section R402 Building Thermal Envelope
- Minn. R. 6120.3300, Shoreland Zoning Provisions
- Minn. R. 7080.1930, Septic Tank Capacity
- Minn. R. 1309.0302, Section R302 Fire-Resistant Construction
- Minn. R. 1309.0313, Section R313 Automatic Fire Sprinkler Systems
- Minn. R. 1309.0310, Section R310 Emergency Escape and Rescue Openings
Start your plans
Tell us what you want to build and we will draw this for your program, then confirm what it looks like on your parcel, which office permits it, and a realistic budget range. That conversation costs nothing.