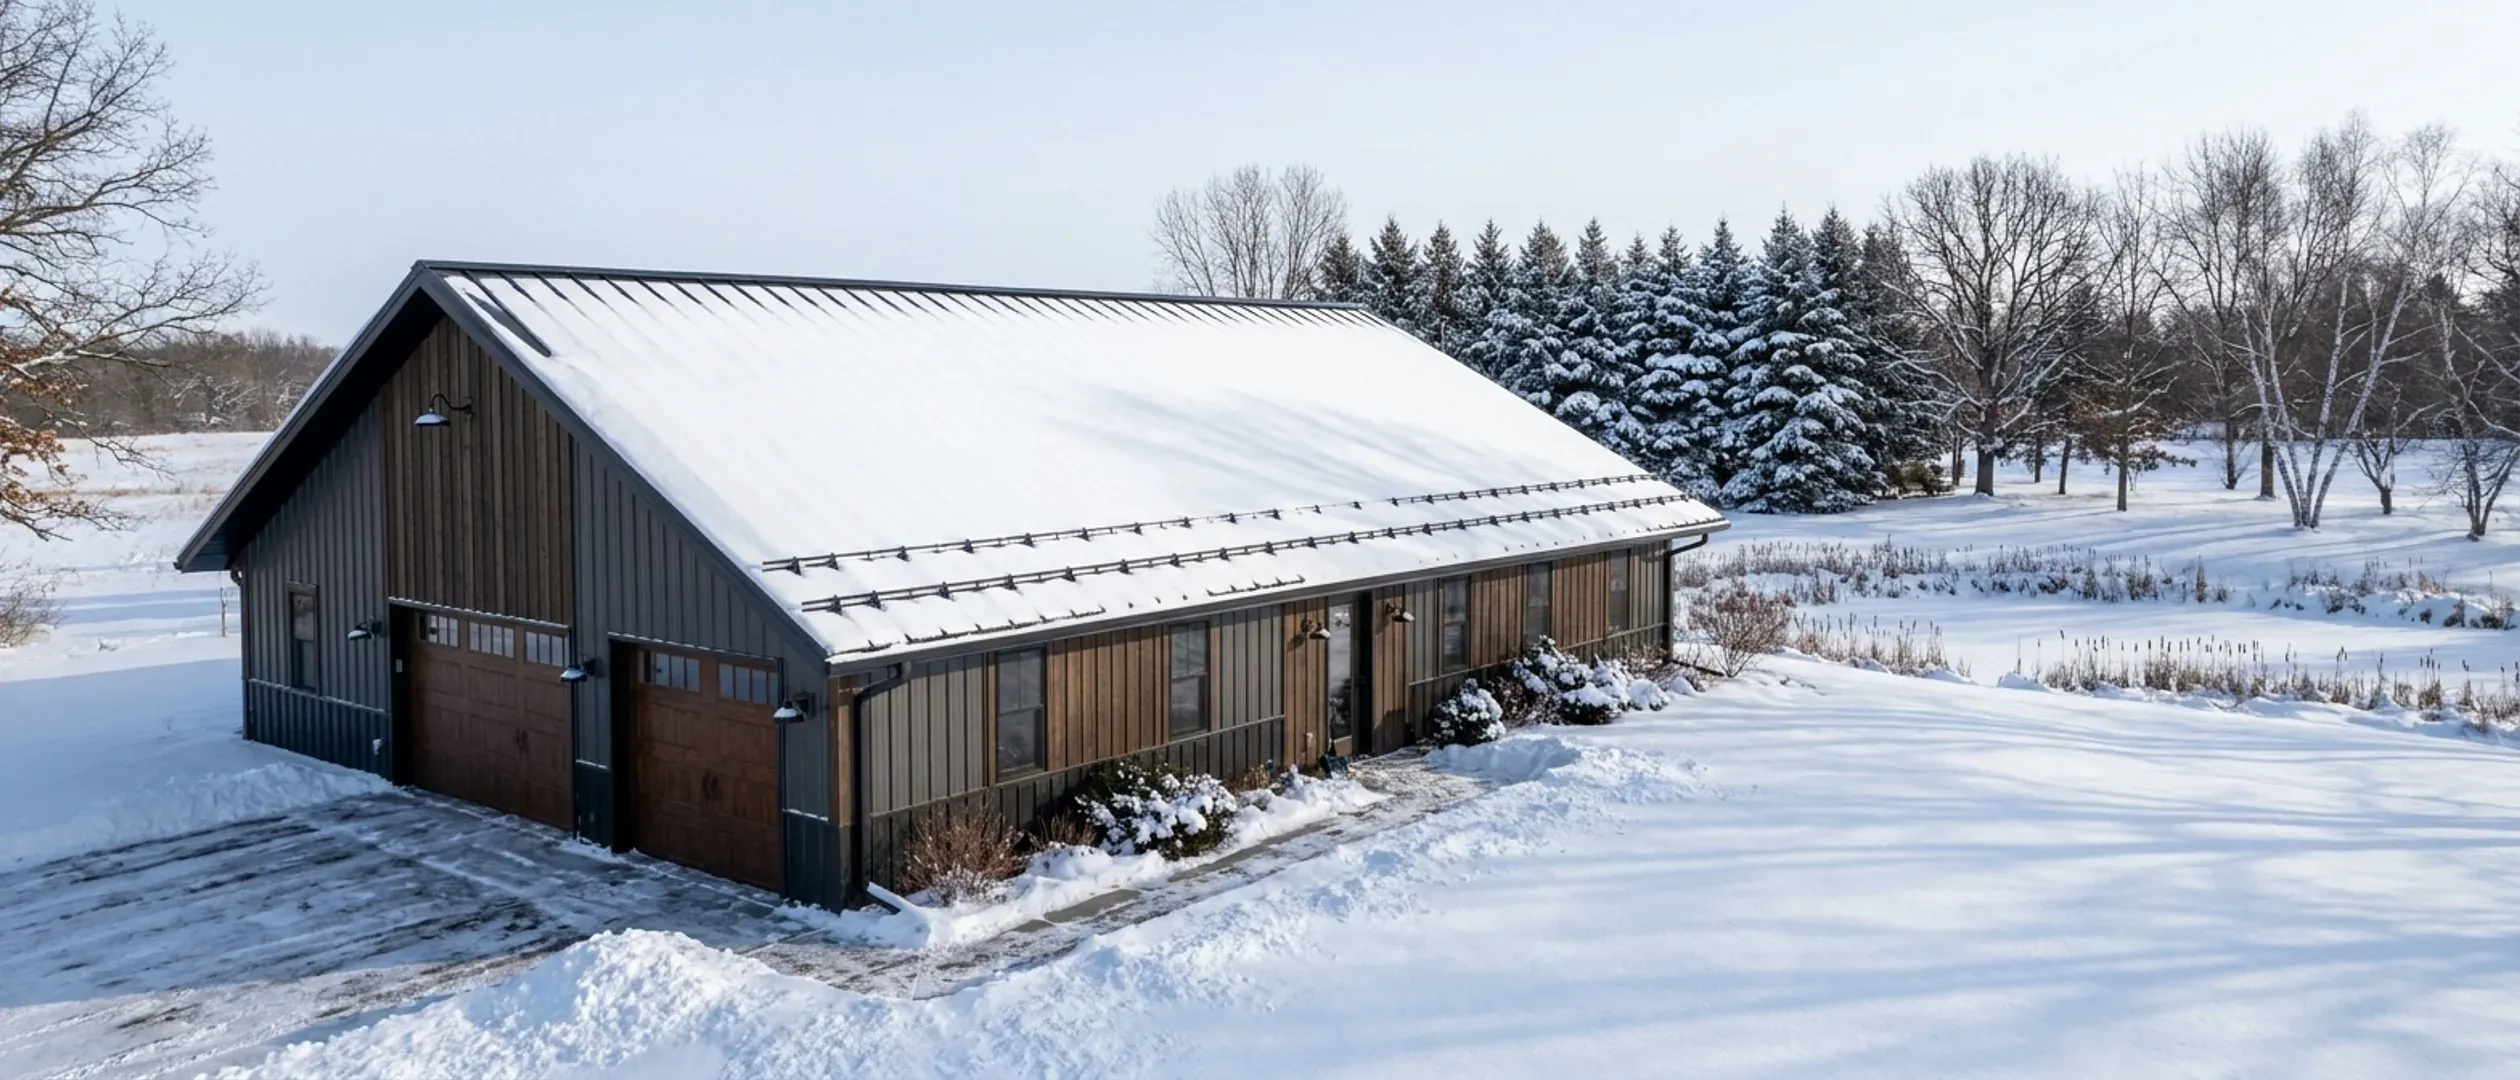
Barndominium Pros and Cons in Minnesota: Cold, Condensation, Snow Loads and Appraisal
A barndominium in Minnesota is judged by its winters. The same building that makes sense as a shop and home under one roof can drip with condensation, lose heat through its steel and fight an appraiser if it is designed without the climate in mind. Done well, it gives you clear-span space, a roof that sheds snow and a shop you can heat and use all year. This guide sets out the genuine advantages and the genuine drawbacks, cold-climate first, and explains the Minnesota rules that shape the design: frost depth and ground snow load set by county, a residential energy code written for a cold climate, and radon control in new homes. It is general information, not a design for your site.
Figures on this page are cited third-party or government data, not a quote from Minnesota Barndominium Builders.
Bottom Line Up Front
- The strongest case for a barndominium in Minnesota is a shop and a home under one roof, with clear-span framing that leaves the floor plan open.
- The biggest risk is condensation. In cold weather, warm indoor air that reaches cold steel or the underside of a metal roof condenses, so air sealing, continuous insulation and a vapor control layer are the difference between a dry building and a wet one.
- Minnesota sets the frost footing depth and ground snow load by county, and a barndominium is designed and appraised as a house. Appraisal on acreage, with few similar sales nearby, is the main financial caution.
Three different buildings, one word
The pros and cons depend on which kind of barndominium you mean.
Pole barn construction
Wood posts or columns carry the roof trusses, and girts and purlins carry the metal skin. It is economical and spans wide. The posts and their footings have to reach frost depth or bear on a foundation designed for it, and the deep wall cavities take plenty of insulation.
Steel frame
Engineered steel frames give the widest clear spans and arrive as a kit. The trade-off in Minnesota is thermal bridging: steel conducts heat far faster than wood, so the insulation has to wrap the frame rather than sit between it.
Conventional framing with metal cladding
A framed house with a barndominium look, often with a metal roof and board-and-batten or metal siding. It behaves like any other Minnesota house for insulation and appraisal, and spans less.
Where a barndominium genuinely wins
Shop and house under one roof
A heated shop you can walk into from the kitchen is the main reason to build one. It saves a second foundation and roof, and the shop is usable in January.
Clear span and a floor plan you can change
With few or no interior bearing walls, rooms can be arranged and later rearranged, and a great room with a high ceiling is easy to build.
A roof that sheds snow
A steep, smooth metal roof sheds snow more readily than a shingled one, which is a real advantage in counties where the design ground snow load is 50 or 60 pounds per square foot.
A fast, weather-tight shell
A packaged kit closes in quickly, so interior work can move indoors before the cold sets in.
Where it is weaker, and what to do about it
Condensation behind the metal
Warm indoor air that reaches cold metal condenses. A continuous air barrier, insulation that keeps the inner surfaces warm, a vapor control layer on the warm side and controlled indoor humidity are the fix, and they are far cheaper in the design than after mold appears.
Heat loss through steel
Steel frames and fasteners bridge the insulation. Continuous insulation outside or inside the frame, rather than batts between members, keeps the cold from reaching the living space.
Snow sliding off the roof
The same roof that sheds snow drops it. Put doors and walkways under the gable ends or protect them, keep the eave side clear of decks and parked vehicles, and ask about snow guards where people pass.
Appraisal and comparable sales
Few similar sales nearby can leave the appraisal short of the cost to build. A plan that reads as a house, with the shop clearly secondary, appraises more easily than a big shop with a small apartment.
Minnesota conditions to plan for
Footings to frost depth for your county
Five feet in the northern counties and three and a half feet in the rest under Minnesota Rules, unless an engineer competent in soil mechanics determines otherwise. Pole barn posts need the same care as any footing.
Snow load in the engineering
The kit or truss design must use the ground snow load for your county, 60 or 50 pounds per square foot, and account for drifting where a lower roof meets a taller wall.
Heating the shop, or not
An unheated shop attached to a heated home is a cold wall in winter. Decide early whether the shop is heated, and insulate and seal the wall between them accordingly.
Codes and permits depend on where the land is
Who issues the building permit, if anyone, and who runs zoning and septic varies by city, township and county. The legal guide explains how to find out.
Reading this because you are weighing a build? The next step is a plan drawn for your program.
What's different about Minnesota
The state sets frost depth and snow load by county
Minnesota Rules part 1303.1600 sets the minimum footing depth for frost at five feet in the 34 mostly northern counties it lists as Zone I, including St. Louis, Itasca, Crow Wing, Douglas, Otter Tail, Clay and Beltrami, and three and a half feet elsewhere, unless an engineer competent in soil mechanics determines otherwise. Part 1303.1700 sets the ground snow load used in design at 60 pounds per square foot in a similar list of northern counties and 50 in all others. A barndominium is engineered to the same figures as any house in its county.
Cold weather makes condensation the problem to design out
The EPA's moisture control guidance explains that in cold weather condensation is most likely on the inside of exterior walls and roof assemblies, where the outer layers sit near the outdoor temperature. It singles out steel: a steel member that passes through an insulated wall is much colder than the surfaces around it, and warm, humid indoor air that reaches it condenses. Water vapor can also form frost on the underside of a roof deck and leak back through the ceiling when it thaws. A steel frame and metal skin make every one of those paths more likely unless the design controls air, heat and vapor together.
An energy code written for the cold
Minnesota's residential energy code (Minn. R. ch. 1322) sets insulation levels for its cold climate zones; your designer sizes the insulation for a steel or pole barn shell to meet it. An update based on the 2024 International Residential Code is not yet adopted, so confirm the edition in force when you apply. For a steel or pole barn shell, meeting the code means planning where the insulation and air barrier go from the start, not adding them after the kit is up.
Radon control, and the shop next to the house
Minnesota requires passive radon control in new one-family dwellings built with features such as a slab on grade or an attached garage, unless the assemblies between the garage and the dwelling are sealed (Minnesota Rules part 1303.2400). A barndominium that puts the living space on a slab beside a shop is exactly that design, so the radon system and the sealed separation between shop and house belong in the plans.
Who checks the building depends on where it is
The State Building Code applies across Minnesota, but it is enforced locally only where the city, township or county has adopted it. Minnesota House Research notes that where nobody has, there may be no government entity actively monitoring code enforcement, yet the code still applies and lenders or insurers may require compliance. Building to the code with inspections protects the design, the loan and the resale either way.
Appraisal on rural land
Fannie Mae's Selling Guide asks appraisers to use comparable sales with similar physical characteristics and, for unique housing, to find evidence of market acceptance. It also asks lenders to confirm that a property with significant outbuildings, such as large barns, is residential in nature. A barndominium on acreage can meet those tests, but thin comparable sales can hold the appraisal below the cost to build.
Pros and cons, honestly
Pros
- A heated shop and a home under one roof, on one foundation.
- Clear-span framing and a floor plan that can change later.
- A metal roof that sheds snow readily.
- A packaged shell that closes in quickly before winter.
- Engineered to the same county frost and snow figures as any Minnesota house.
Cons
- Condensation on cold steel and under metal roofing unless air, heat and vapor are controlled together.
- Steel framing bridges the insulation and loses heat.
- Snow and ice slide off the roof onto whatever is below the eaves.
- Appraisal can fall short where there are few similar sales nearby.
- Radon control and a sealed separation between shop and living space are needed in the design.
What are the disadvantages of a barndominium in Minnesota?
Do metal barndominiums have condensation problems in Minnesota winters?
Can a barndominium handle Minnesota snow?
How deep do barndominium footings or posts go in Minnesota?
How much insulation does a barndominium need in Minnesota?
Are barndominiums hard to appraise?
Is a pole barn home or a steel barndominium better for Minnesota?
Do I need a permit to build a barndominium in Minnesota?
Questions answered? Tell us what you want to build and we will put real numbers against it.
Sources
- Minn. R. 1303.1600 — Footing depth for frost protection
- Minn. R. 1303.1700 — Ground snow load
- Minn. R. 1303.2400 — Radon control, purpose and scope
- Minn. R. ch. 1322 — Residential Energy Code
- Minnesota Department of Labor and Industry — CCLD Review, Spring 2026 (pending residential code changes)
- Minnesota Department of Labor and Industry — Overview of the Minnesota State Building Code
- Minnesota House Research — State Building Code (December 2024)
- U.S. EPA — Moisture Control Guidance for Building Design, Construction and Maintenance
- Fannie Mae Selling Guide — B4-1.3-08, Comparable Sales
- Fannie Mae Selling Guide — B4-1.3-05, Improvements Section of the Appraisal Report
Keep reading
The pages that answer the next question this one raises.
Are barndominiums worth it in Minnesota?
When the shop-plus-house case holds, and when it does not.
Read itAre barndominiums legal in Minnesota?
The building code, who enforces it, zoning, shoreland, septic and wells.
Read itBarndominium build timeline
The stages in order, and the frost season and spring road limits to plan around.
Read itPole barn homes
Wood posts, metal skin and wide clear spans.
Read itSteel construction
Engineered steel frames and what to ask the manufacturer.
Read itBarndominium financing
Appraisal and lending on a barndominium.
Read itStart the survey
Tell us about your land and what you want to build.
Read itWant a real number instead of a range?
Start the survey and tell us about your land and what you want to build. Include the county and township, or the parcel number if you have it, because in Minnesota the zoning, the shoreland rules, the septic system and the well can change the budget more than the building does. The survey costs nothing.